
BEDS3
BATHS2 full
SQUARE FEET1,120
MLS#1899990
STATUSPending
PROPERTY TYPEResidential - Single Family
SCHOOLMilford Ex Vill
Property Description
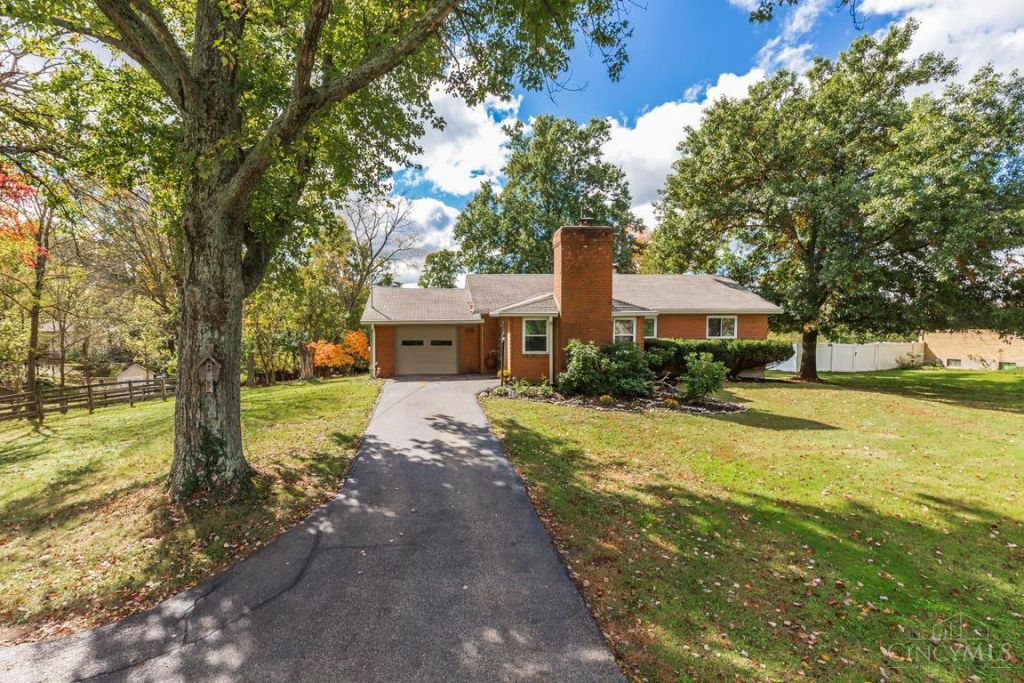
Charming 1954 ranch on over half an acre with mature trees, pool, and fire pit! This 3-bedroom, 2-full-bath home features hardwood floors throughout the main level and a versatile front entry room with slate tile and a fireplace (needs inspection). The finished lower level offers a true mid-century vibe with classic wood paneling, a built-in bar, brand-new carpet, and a bright, freshly updated full bath. Includes a 1-car attached garage. Don't miss this unique blend of retro character and spacious outdoor living! Seller is offer $2K credit for buyer upgrades as well as a one-year home warranty ($600max).
Property Features
Property Type: Residential - Single Family
Basement: Yes
Basement: Full
Cooling: Central Air
Fireplaces: 1
Garage: 1
Heating: Oil
Home Style: Ranch
Lot Size: 0.70 Acres
Roof Type: Shingle
Stories: 1.0
Taxes: $2,788
Year Built: 1954
Amenities
Fire Pit
Feature Descriptions
Access: City Street
Appliances: Microwave, Oven/Range, Dishwasher, Refrigerator
Basement Fatures: Storage Room, Finished - Full, Walkout, Wall to Wall Carpet
Days on Site: 9
Exterior: Brick
Family Room: Panel Walls, Dry/Wet Bar, Walkout, Wall-to-Wall Carpet
Fireplace Features: Wood, Inoperable
Flex Rooms: Bonus Room
Foundation: Poured
Garage/Carport: Built in, Front, Garage Attached
Gas: Natural
Kitchen: Eat-In, Vinyl Floor, Wood Cabinets
Miscellaneous: Home Warranty
Parcel #: 18-40-09.-004
Parking: Off Street, Driveway
Primary Bathroom: Tub w/Shower
Primary Bedroom: Wood Floor
Rooms Total: 7
Sewer: Public Sewer
Swimming Pool: Yes
Swimming Pool: Above Ground
Tax Abatement: No
Water: Public
Water Heater: Gas
Window Features: Vinyl
Room Sizes
Primary Bedroom: 13 X 11 Level - 1
Bedroom 2: 13 X 12 Level - 1
Bedroom 3: 8 X 9 Level - 1
Breakfast Room: 12 X 6 Level - 1
Entry: 14 X 10 Level - 1
Family Room: 16 X 28 Level - Basement
Living Room: 16 X 12 Level - 1
Laundry Room: 8 X 12 Level - Basement
Recreation Room: 16 X 28 Level - Lower
Local Schools
School District: Milford Ex Vill
Listed By / Shown By
Listed By
Agency Name: eXp Realty
Agent Name: Kierston Corcoran-Gray
Agency Phone: 8662124991

Shown By
Agent Name: Lydia Walls
Agent Phone: (937) 935-5597
Agency Title: Key Realty

Estimate Your Payment
Estimated Payment
$ 1,700.74 per month $1,395.63 Principal & Interest $232.33 Property Tax $72.77 Homeowner's Insurance
6155 Branch Hill Guinea Pike | MLS# 1899990
This single family home located at 6155 Branch Hill Guinea Pike, Miami Township, OH 45150 is currently listed for sale with an asking price of $249,500. This property was built in 1954 and has 3 bedrooms and 2 full baths with 1120 sq. ft. Branch Hill Guinea Pike is located within the Milford Ex Vill school district. Search Miami Township real estate on www.lydiawalls.com today.