
BEDS5
BATHS4
MLS#6716512
STATUSActive
PROPERTY TYPEResidential - Single Family
SUBDIVISIONVillages at Wolf Ranch
Property Description
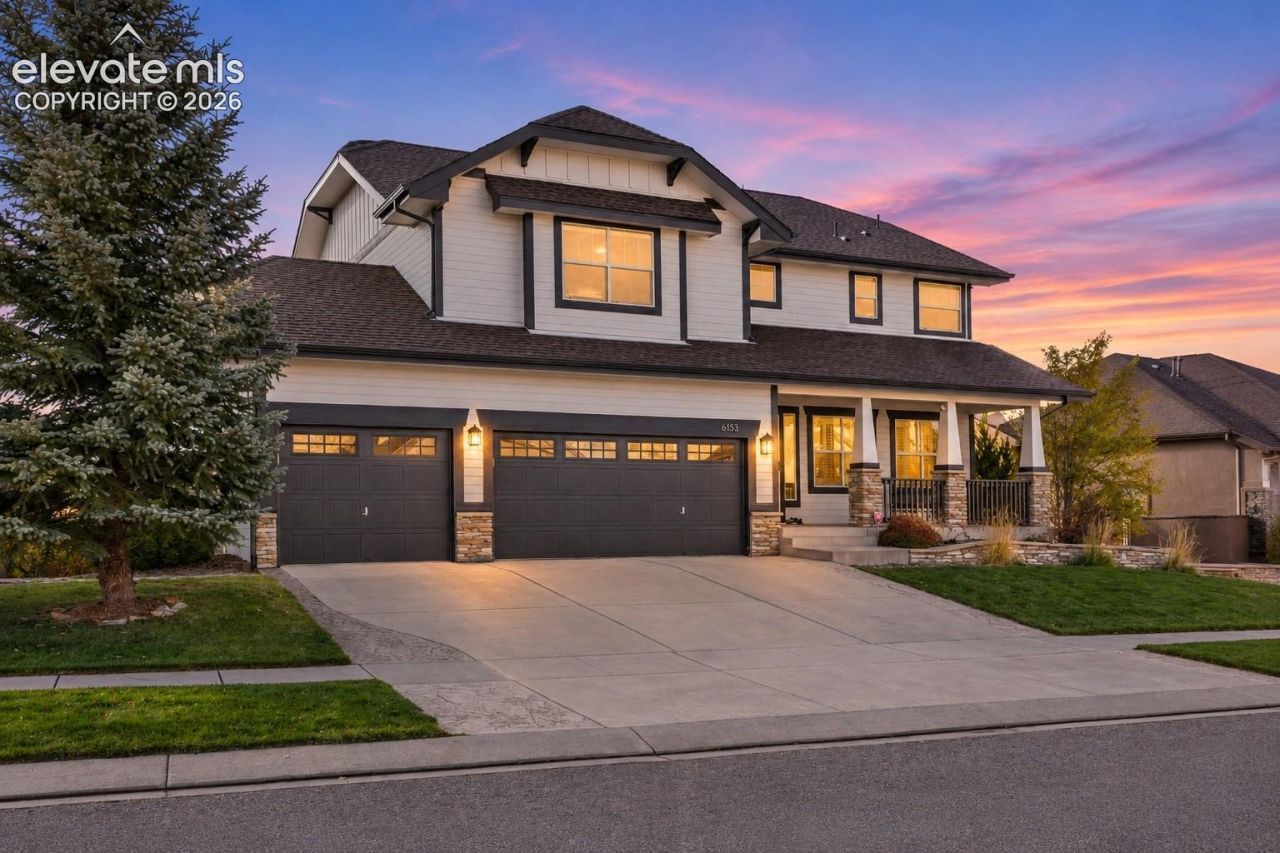
Welcome to an incredible opportunity in the highly desirable Villages at Wolf Ranch! Featuring NEW FLOORING AND FRESH PAINT THROUGHOUT, this beautifully refreshed 5-bedroom, 4-bathroom home offers 3,968 total square feet, stunning Pikes Peak views, and an exceptional blend of comfort, style, and functionality! Step inside to discover soaring ceilings, inviting living spaces, and a spacious floor plan designed for everyday living and entertaining. The main level features a formal living room, elegant dining room, and expansive family room complete with a cozy gas fireplace. The spacious kitchen offers stone countertops, a generous breakfast bar, ample cabinetry, and a pantry, creating the perfect gathering space. Upstairs, retreat to the impressive primary suite featuring a walk-in closet and luxurious five-piece bathroom with dual vanities, soaking tub, and separate shower. Three additional bedrooms and a versatile loft offer plenty of flexibility! The finished walkout basement takes this home to another level with a fifth bedroom, full bathroom, expansive second family room, and wet bar, ideal for entertaining, recreation, or hosting guests! Outside, enjoy Colorado living at its finest with a covered patio, wood deck, fully fenced backyard, and inviting outdoor fire pit, perfect for gathering under the stars, enjoying crisp Colorado evenings, and taking in the beautiful mountain views! Additional highlights include central air conditioning, a three-car attached garage, and a spacious 0.21-acre lot. Wolf Ranch offers beautiful parks, playgrounds, scenic walking and biking trails, and open spaces, with optional community pool membership available for an additional fee. Conveniently located near shopping, dining, schools, and everyday amenities, this home delivers the space, updates, and lifestyle you've been searching for! Don't miss your opportunity to experience everything this exceptional property has to offer. Schedule your showing today!
Property Features
Property Type: Residential - Single Family
Cooling: Ceiling Fan(s), Central Air
Fenced: Yes
Fireplaces: Gas, Main Level, One
Heating: Forced Air, Natural Gas
Lot Size: 0.21 Acres
Roof Type: Composite Shingle
Stories: 2.0
Taxes: $5,409
Year Built: 2007
Feature Descriptions
Appliances: 220v in Kitchen, Dishwasher, Disposal, Dryer, Microwave Oven, Oven, Range, Refrigerator, Washer
Basement/Foundation: Full Basement, Walk Out
Builder Model: Shadow Brook
Builder Name: Goetzmann Cstm
CommunityFeatures: Club House, Dog Park, Hiking or Biking Trails, Lake/Pond, Parks or Open Space, Playground Area, Pool
Days on Site: 4
Existing Utilities: Cable Available, Electricity Connected, Natural Gas Connected, Telephone
Exterior: Fiber Cement
Fence: Rear
Floor Plan: 2 Story
Garage Amenities: Garage Door Opener
Garage Type: Attached
Laundry Facilities: Electric Hook-up, Gas Hook-up, Main
LotDescription: Level, Mountain View, View of Pikes Peak, See Prop Desc Remarks
OtherStructures: Storage Shed
Outbuilding(s): Yes
Percentage of Basement Finished: 80
Sewer: Sewer
Square Footage: 1230 (Basement)
View: Mountain, Pikes Peak
Water: Municipal
Room Sizes
Other Room: 13 X 11 Level - Upper
Bedroom: 14 X 11 Level - Upper
Bedroom: 13 X 11 Level - Basement
Other Room: 40 X 12 Level - Basement
Laundry Space: 12 X 6 Level - Main
Bedroom: 13 X 12 Level - Upper
Bedroom Primary: 21 X 15 Level - Upper
Bedroom: 13 X 11 Level - Upper
Kitchen: 22 X 12 Level - Main
Family Room: 19 X 18 Level - Main
Living Room: 13 X 11 Level - Main
Dining Room: 13 X 11 Level - Main
Listed By / Shown By
Listed By
Agency Name: Real Broker, LLC DBA Real
Agency Phone: 720-807-2890
Shown By
Agent Name: Lydia Walls
Agent Phone: (937) 935-5597
Agency Title: Key Realty

Estimate Your Payment
Estimated Payment
$ 4,564.63 per month $3,910.01 Principal & Interest $450.75 Property Tax $203.88 Homeowner's Insurance
6153 Revelstoke Drive | MLS# 6716512
This single family home located at 6153 Revelstoke Drive, Colorado Springs, CO 80924 is currently listed for sale with an asking price of $699,000. This property was built in 2007 and has 5 bedrooms. Revelstoke Drive is located in the Villages at Wolf Ranch subdivision. Search Villages At Wolf Ranch real estate on www.lydiawalls.com today.