
BEDS3
BATHS2 full
SQUARE FEET1,296
MLS#1894815
STATUSPending
PROPERTY TYPEResidential - Single Family
SUBDIVISIONShackelton Hgts I-L 12
SCHOOLHillsboro
Property Description
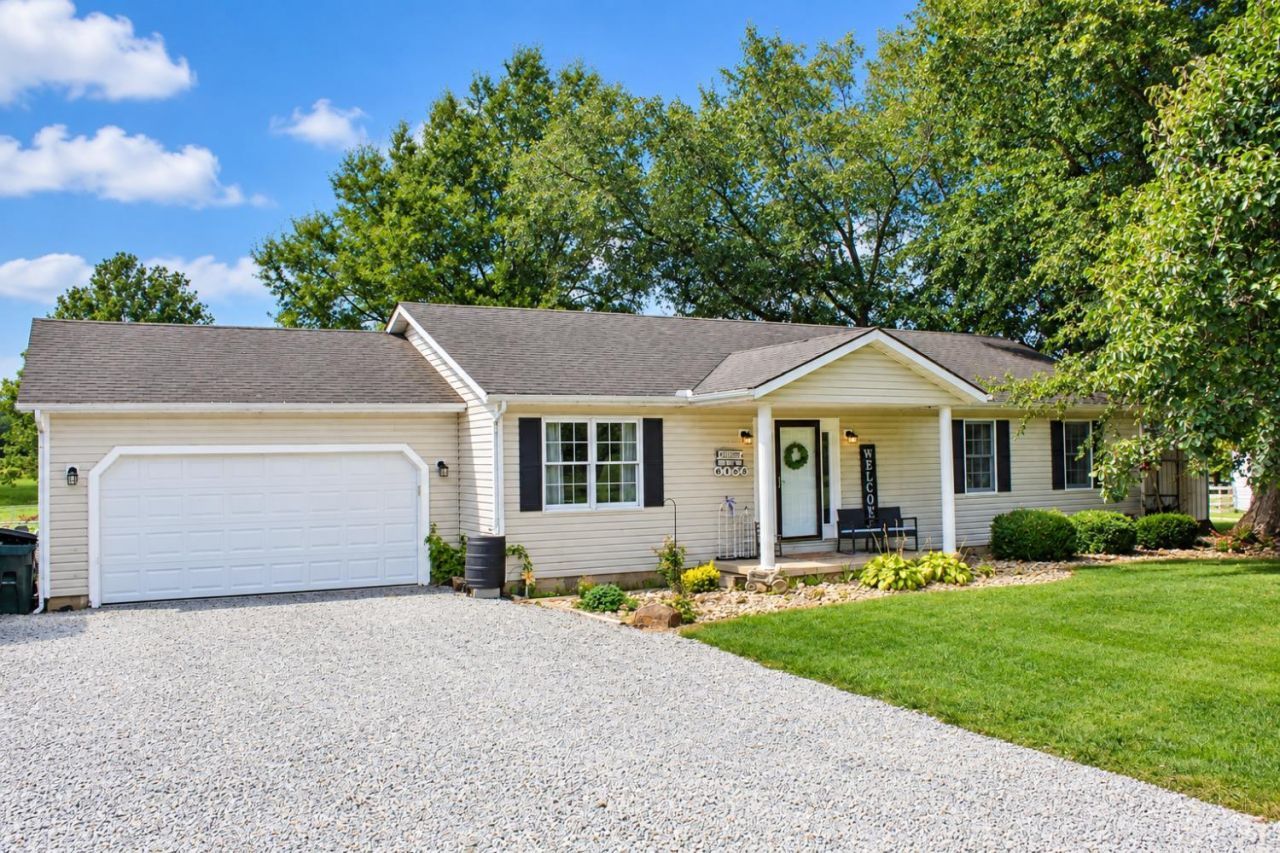
Welcome to peaceful country living at its best! Set on a beautiful 1.23-acre lot, this inviting ranch offers the perfect blend of comfortable one-level living and wonderful outdoor spaces. A spacious kitchen flows naturally into the dining area, where a walkout opens to a covered deckcreating an ideal setting for morning coffee, casual gatherings, or relaxing evenings overlooking the property. The private primary bedroom features an adjoining full bath with a double vanity, while two additional bedrooms share a full hall bath. Laundry Room (Mud Room) just off kitchen. Step outdoors to discover landscaped grounds, a fenced backyard and a covered porch, An attached two-car garage adds convenience and storage with room just outside for RV parking. If you've been searching for a home that offers space, privacy, and a peaceful country atmosphere, this charming ranch is ready to welcome you home and within 10 minutes of downtown Hillsboro.
Property Features
Property Type: Residential - Single Family
Basement: Crawl
Cooling: Central Air
Garage: 2
Heating: Electric, Heat Pump
Home Style: Ranch
Lot Size: 1.23 Acres
Roof Type: Shingle
Stories: 1.0
Taxes: $1,936
Year Built: 1995
Amenities
Covered Deck/Patio
Deck
Porch
Other
Feature Descriptions
Access: Paved Road
Appliances: Dishwasher, Dryer, Microwave, Oven/Range, Refrigerator, Washer
Buildings: Shed
Days on Site: 7
Exterior: Vinyl Siding
Fencing: Metal
Foundation: Block
Garage/Carport: Garage Attached
Gas: None
Kitchen: Tile Floor
Lot Dimensions: 231.5 x 231.5
Mechanical Systems: Sump Pump
Miscellaneous: Smoke Alarm
Parcel #: 30-14-000-409.12
Parking: Gravel, Driveway
Primary Bathroom: Double Vanity, Tub w/Shower
Primary Bedroom: Bath Adjoins, Window Treatment, Other
Public Transportation: None
Rooms Total: 6
Sewer: Septic Tank
Tax Abatement: No
Topography: Level
Trees: Other
Water: Public
Water Heater: Electric
Window Features: Double Hung, Wood, Insulated
Room Sizes
Primary Bedroom: 14 X 12 Level - 1
Bedroom 2: 13 X 10 Level - 1
Bedroom 3: 13 X 10 Level - 1
Dining Room: 12 X 9 Level - 1
Living Room: 19 X 15 Level - 1
Laundry Room: 12 X 6 Level - 1
Local Schools
School District: Hillsboro
Listed By / Shown By
Listed By
Agency Name: Lohmiller Real Estate
Agent Name: Lori Saylor
Agency Phone: 513-371-5468

Shown By
Agent Name: Lydia Walls
Agent Phone: (937) 935-5597
Agency Title: Key Realty

Estimate Your Payment
Estimated Payment
$ 1,868.09 per month $1,622.18 Principal & Interest $161.33 Property Tax $84.58 Homeowner's Insurance
6153 Mad River Road | MLS# 1894815
This single family home located at 6153 Mad River Road, New Market Township, OH 45133 is currently listed for sale with an asking price of $290,000. This property was built in 1995 and has 3 bedrooms and 2 full baths with 1296 sq. ft. Mad River Road is located in the Shackelton Hgts I-L 12 subdivision within the Hillsboro school district. Search Shackelton Hgts I-L 12 real estate on www.lydiawalls.com today.