
BEDS4
BATHS2 full 1 partial
SQUARE FEET2,142
MLS#1895393
STATUSComing Soon
PROPERTY TYPEResidential - Single Family
SCHOOLLittle Miami S
Property Description
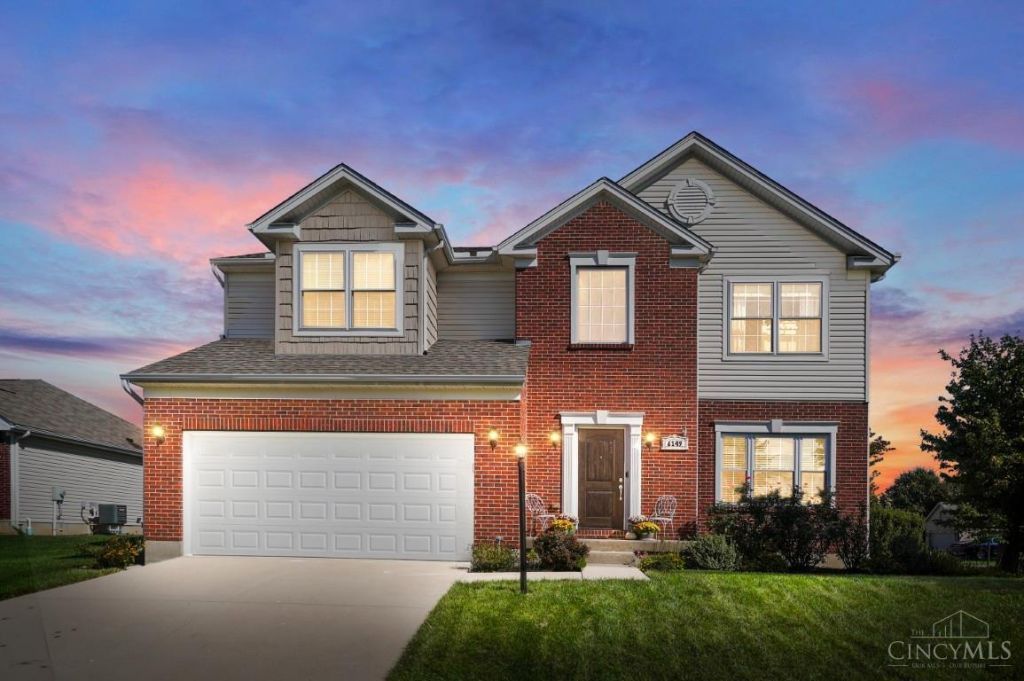
Immaculate Home in Thornton Grove on a Spacious Corner Lot Offering Landscaped Privacy & Green Space on S-Side. Creature Comforts Galore w Desirable Updates & Features. The Minute You Walk Through the Gorgeous Front Door, the High Ceilings, Built-in Office for Two, & Luxury Vinyl Plank Will Enamor You. Fresh Carpets Throughout Create an Inviting Warmth w/a Gas Fireplace in LR, a Walk-Out Eat-In Kitchen w Open Concept, a Pantry, & 42 Cabinets. Follow the Beautiful Banister Upstairs on the Super Comfy Carpet to 4 Bedrooms w Ceiling Fans, a Primary w Vaulted Ceilings, Walk-In Closet, & Dual Vanity. This Home Continues Downstairs w Ample Storage, Extra Tech & Wiring, a Bath Rough-In & Shower Included for a Quick Install to Add Value to Your Future Residence. Shed & Playset Included. This Home Shows the Love, Character, & Care. The Community has Two Parks, A Pool, Sidewalks, Picnic Area, Basketball, all within Minutes to Shopping, Restaurants, & More. Move-In Ready - Make Your Move Today!
Property Features
Property Type: Residential - Single Family
Basement: Yes
Basement: Full
Cooling: Ceiling Fans, Central Air
Fireplaces: 1
Garage: 2
Heating: Forced Air, Gas
Home Style: Traditional, Transitional
Lot Size: 0.26 Acres
Roof Type: Shingle
Stories: 2.0
Taxes: $4,850
Year Built: 2005
Amenities
9Ft + Ceiling
Multi Panel Doors
Vaulted Ceiling
Other
Corner Lot
Fire Pit
Patio
Other
Feature Descriptions
Access: City Street
Appliances: Dishwasher, Garbage Disposal, Microwave, Oven/Range, Refrigerator
Association Includes: AssociationDues, LandscapingCommunity, PlayArea, Pool, ProfessionalMgt
Association Name: Towne Properties
Basement Fatures: Bath Rough-In, Unfinished, Other
Buildings: Shed
Exterior: Brick, Vinyl Siding
Family Room: Wall-to-Wall Carpet, Fireplace, Window Treatment, Other
Fireplace Features: Gas
Foundation: Poured
Garage/Carport: Built in, Front, Garage Attached
Gas: Natural
HOA Fee: 520/Annually
HOA Y/N: 1
Kitchen: Pantry, Eat-In, Tile Floor, Walkout, Island
Lot Dimensions: 160x72
Mechanical Systems: Garage Door Opener, Humidifier, Sump Pump
Miscellaneous: 220 Volt, Cable, Ceiling Fan, Home Warranty, Recessed Lights, Smoke Alarm, Tech Wiring
Parcel #: 17-35-220-007
Parking: On Street, Driveway
Primary Bathroom: Double Vanity, Tub w/Shower, Other
Primary Bedroom: Bath Adjoins, Vaulted Ceiling, Walk-in Closet, Wall-to-Wall Carpet, Window Treatment
Rooms Total: 9
Sewer: Public Sewer
Showing Start Date: 2026-10-02
Smart Technology: Garage Door Opener, Security, Thermostat
Tax Abatement: No
Topography: Cleared, Level
Water: Public
Water Heater: Gas, High Efficiency Tank
Window Features: Double Pane, Vinyl, Insulated
Room Sizes
Primary Bedroom: 21 X 14 Level - 2
Bedroom 2: 12 X 10 Level - 2
Bedroom 3: 13 X 14 Level - 2
Bedroom 4: 11 X 11 Level - 2
Breakfast Room: 18 X 7 Level - 1
Dining Room: 9 X 11 Level - 1
Entry: 14 X 7 Level - 1
Family Room: 18 X 13 Level - 1
Kitchen: 40 Btwn CounterAppl
Living Room: 11 X 13 Level - 1
Laundry Room: 11 X 5 Level - 2
Local Schools
School District: Little Miami S
Listed By / Shown By
Listed By
Agency Name: Comey & Shepherd
Agent Name: Steven Douglass
Agency Phone: 513-489-2100

Shown By
Agent Name: Lydia Walls
Agent Phone: (937) 935-5597
Agency Title: Key Realty

Estimate Your Payment
Estimated Payment
$ 2,905.45 per month $2,377.33 Principal & Interest $404.17 Property Tax $123.96 Homeowner's Insurance
6149 Silver Wood Drive | MLS# 1895393
This single family home located at 6149 Silver Wood Drive, Hamilton Township, OH 45152 is currently listed for sale with an asking price of $425,000. This property was built in 2005 and has 4 bedrooms and 2 full and 1 partial baths with 2142 sq. ft. Silver Wood Drive is located within the Little Miami S school district. Search Hamilton Township real estate on www.lydiawalls.com today.