
BEDS3
BATHS2 full
SQUARE FEET1,272
MLS#L4964130
STATUSActive
PROPERTY TYPEResidential - Single Family
SUBDIVISIONNORTHFIELD MANOR
Property Description
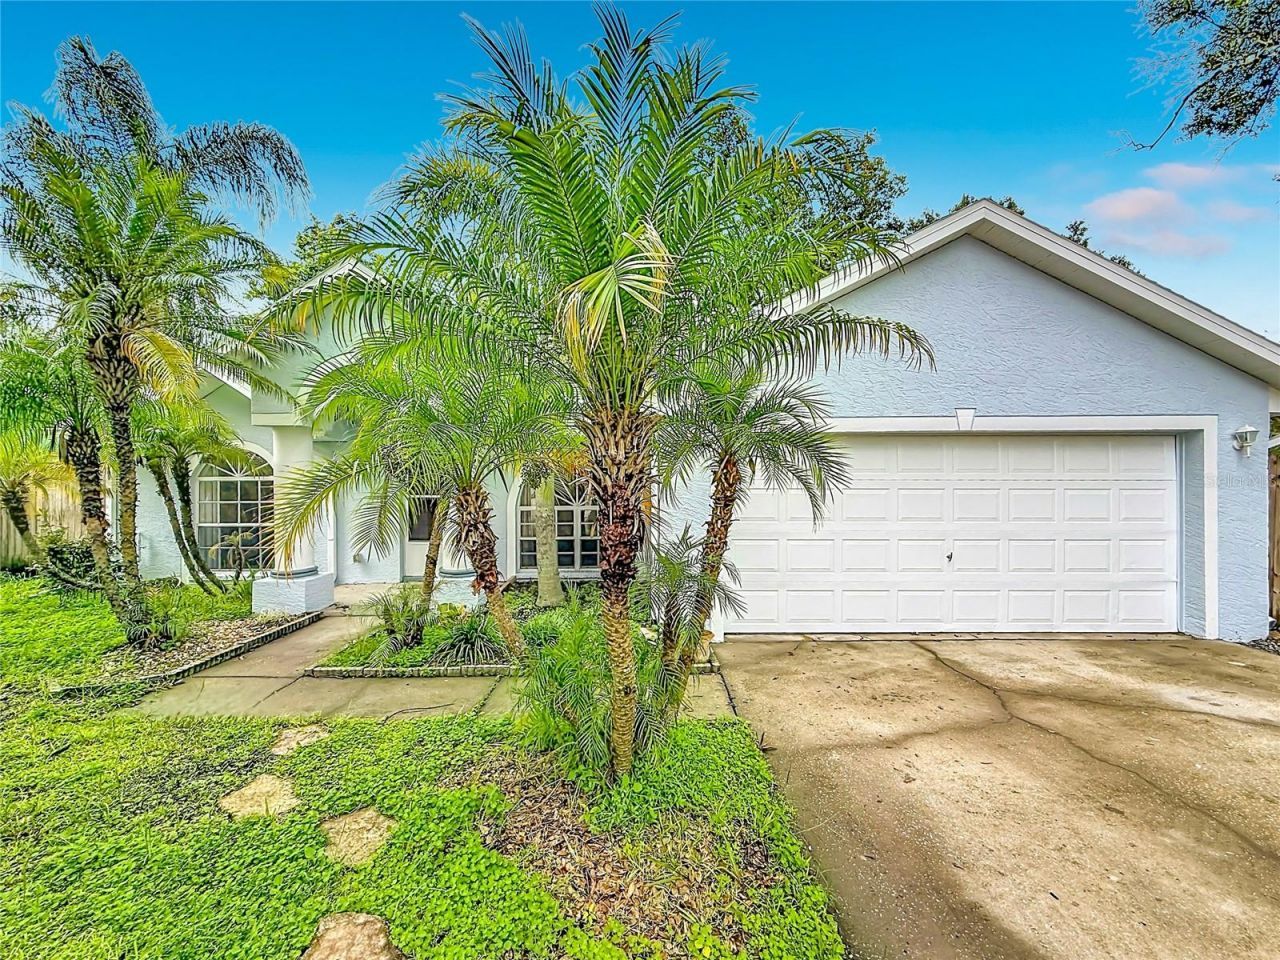
Virtually Staged. Sunshine, palm trees, and the Florida lifestyle-what more could you ask for? This beautifully maintained 3-bedroom, 2-bath home with a 2-car garage and NO HOA is ready for its next owner. Recently professionally painted inside and out, this move-in-ready home features tile flooring throughout with NO CARPET, vaulted ceilings, ceiling fans, and a desirable split-bedroom floor plan. The spacious primary suite includes a walk-in closet and private bath with a tiled walk-in shower, while the kitchen features stainless steel appliances and plenty of space for everyday living. Step outside to enjoy mature trees, a wood-fenced backyard, freshly painted storage shed, and a patio area offering the perfect spot for outdoor entertaining, relaxing, or gathering around a fire pit. The spacious driveway provides plenty of parking, while the garage features an insulated garage door and space for the washer and dryer, which are included. Additional exterior features include gutters and mature landscaping that add to the home's well-kept appeal. Major updates include a NEW A/C system in 2025, roof replaced in 2019, and electric water heater replaced in 2018. Best of all, you're approximately 25 minutes from the beautiful Gulf beaches, with shopping, dining, entertainment, medical facilities, schools, and everyday conveniences all close by. Clean, updated, well cared for, and ready for its next owner, this Pinellas Park home is a must-see!
Property Features
Property Type: Residential - Single Family
Cooling: Central Air
Fenced: Yes
Garage: 2 car attached
Heating: Central
Home Style: Florida
Lot Size: 0.14 Acres
Roof Type: Shingle
Stories: 1.0
Taxes: $2,969
Year Built: 2007
Amenities
Cathedral Ceiling(s)
Ceiling Fans(s)
High Ceilings
L Dining
Living Room/Dining Room Combo
Primary Bedroom Main Floor
Split Bedroom
Walk-In Closet(s)
Rain Gutters
Storage
Feature Descriptions
Appliances: Dishwasher, Dryer, Electric Water Heater, Microwave, Range, Refrigerator, Washer
Days on Site: 1
Directions: From US-19 Frontage Rd, head west on 110th Ave N. Turn left on 62nd St N, then left on 104th Ave N. Home will be on the right.
Exterior: Block, Stucco
Fencing: Wood
Flood Zone Code: X
Flooring: Tile
Foundation: Slab
Home Warranty Y/N: No
Listing Terms: Cash, Conventional, FHA, VA Loan
Lot: Cul-De-Sac, Street Dead-End, Paved
Lot Dimensions: 0.14
Other Structures: Shed(s)
Ownership: Fee Simple
Parking: Driveway, Off Street
Parking Notes: Driveway, Off Street
Patio/Porch: Patio
Property Attached Y/N: No
Property Sub-Type: Single Family Residence
Sewer: Public Sewer
Showing Instructions: Supra Lock Box, Appointment Only, See Remarks, ShowingTime
Special Sale Provisions: None
Utilities: BB/HS Internet Available, Electricity Connected, Water Connected
Vegetation: Mature Landscaping, Trees/Landscaped
Water: Public
Water Access Y/N: No
Zoning: R-6
Room Sizes
Primary Bedroom: 12x14
Bedroom 2: 11x11
Bedroom 3: 11x11
Kitchen: 10x10
Living Room: 18x20
Listed By / Shown By
Listed By
Agency Name: DALTON WADE INC
Agency Contact: 888-668-8283
Shown By
Agent Name: Lydia Walls
Agent Phone: (937) 935-5597
Agency Title: Key Realty

Estimate Your Payment
Estimated Payment
$ 2,572.14 per month $2,209.52 Principal & Interest $247.42 Property Tax $115.21 Homeowner's Insurance
6146 104th Avenue N | MLS# L4964130
This single family home located at 6146 104th Avenue N, Pinellas Park, FL 33782 is currently listed for sale with an asking price of $395,000. This property was built in 2007 and has 3 bedrooms and 2 full baths with 1272 sq. ft. 104th Avenue N is located in the NORTHFIELD MANOR subdivision. Search NORTHFIELD MANOR real estate on www.lydiawalls.com today.