
BEDS2
BATHS2 full
SQUARE FEET1,071
MLS#260014094
STATUSActive
PROPERTY TYPEResidential - Condominium
SUBDIVISIONWingfield Springs 24C Phase 1
Property Description
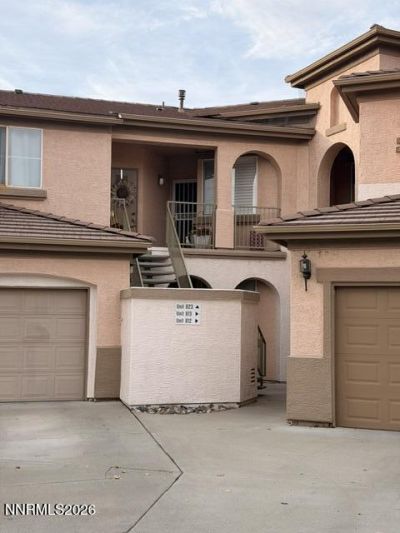
Welcome to easy, low-maintenance living in the desirable Red Hawk community of Wingfield Springs! This charming 2-bedroom, 2-bathroom condo offers approximately 1,071 square feet of comfortable living space and an attached garage. The inviting floor plan provides a wonderful balance of functionality and comfort, whether you're relaxing at home or entertaining guests. Enjoy the convenience of community amenities, including a swimming pool, spa, fitness center, and clubhouse, all surrounded by the beautiful scenery of Spanish Springs. Located near golf courses, parks, walking trails, shopping, dining, and everyday conveniences, this property offers an excellent opportunity to enjoy the Northern Nevada lifestyle. Whether you're looking for your first home, downsizing, or searching for an investment opportunity, this condo is one you won't want to miss. Schedule your private showing today!
Property Features
Property Type: Residential - Condominium
Cooling: Central Air
Fireplaces: 1
Garage: 1 car attached
Heating: Natural Gas
Lot Size: 0.03 Acres
Roof Type: Tile
Stories: 1.0
Taxes: $1,324
Year Built: 2001
Amenities
Ceiling Fan(s)
Walk-In Closet(s)
Feature Descriptions
Additional Rooms: None
Association Fee Includes: Maintenance Grounds, Maintenance Structure, Common Area - Maintenance
City Limits: Yes
Construction Type: Site/Stick-Built
Cooling Y/N: Yes
Days on Site: 8
Dining: Living Room Combination
Exterior: Stucco
Fireplace: Gas, Living Room
Fireplace Y/N: Yes
Flooring: Carpet, Laminate
Heating Y/N: Yes
HOA Amenities: Fitness Center, Pool, Recreation Room, Spa/Hot Tub
HOA Fee: $75/MonthlyHOA Fee 2:
HOA Y/N: Yes
Kitchen: Built-In Dishwasher, Built-In Microwave, Built-In Single Oven, Disposal
Laundry Features: In Hall, In Unit, Laundry Closet
Living Room: Ceiling Fan(s)
Lot Features: Level
Master Bedroom: Ceiling Fan(s), Shower Stall, Walk-In Closet(s)
OtherStructures: None
Parcel #: 520-201-03
Parking: Attached, Garage
Road Frontage: Public
Road Responsibility: Public Maintained Road
Security Features: Smoke Detector(s)
Sewer: Public Sewer
Sprinklers: None
SQFT Living: 1071
Utilities: Electricity Connected, Natural Gas Connected, Sewer Connected, Water Connected
Water: Public
Water Rights Y/N: No
Window Features: Double Pane Windows, Vinyl Frames
Local Schools
High School: Spanish Springs
Middle School: Sky Ranch
Elementary School: Van Gorder
Listed By / Shown By
Listed By
Agency Name: RE/MAX Gold
Agent Name: Chad Kendall
Agency Phone: 775-787-3629
Agent Phone: 775-813-0842

Shown By
Agent Name: Lydia Walls
Agent Phone: (937) 935-5597
Agency Title: Key Realty

Estimate Your Payment
Estimated Payment
$ 2,464.49 per month $2,237.49 Principal & Interest $110.33 Property Tax $116.67 Homeowner's Insurance
6141 Ingleston Drive, Unit APT 823 | MLS# 260014094
This condo located at 6141 Ingleston Drive, Unit APT 823, Sparks, NV 89436 is currently listed for sale with an asking price of $400,000. This property was built in 2001 and has 2 bedrooms and 2 full baths with 1071 sq. ft. Ingleston Drive, Unit APT 823 is located in the Wingfield Springs 24C Phase 1 subdivision. Search Wingfield Springs 24C Phase 1 real estate on www.lydiawalls.com today.