
BEDS3
BATHS3
SQUARE FEET1,918
MLS#20264916
STATUSActive
PROPERTY TYPEResidential - Single Family
SUBDIVISIONBeehive Estates
Property Description
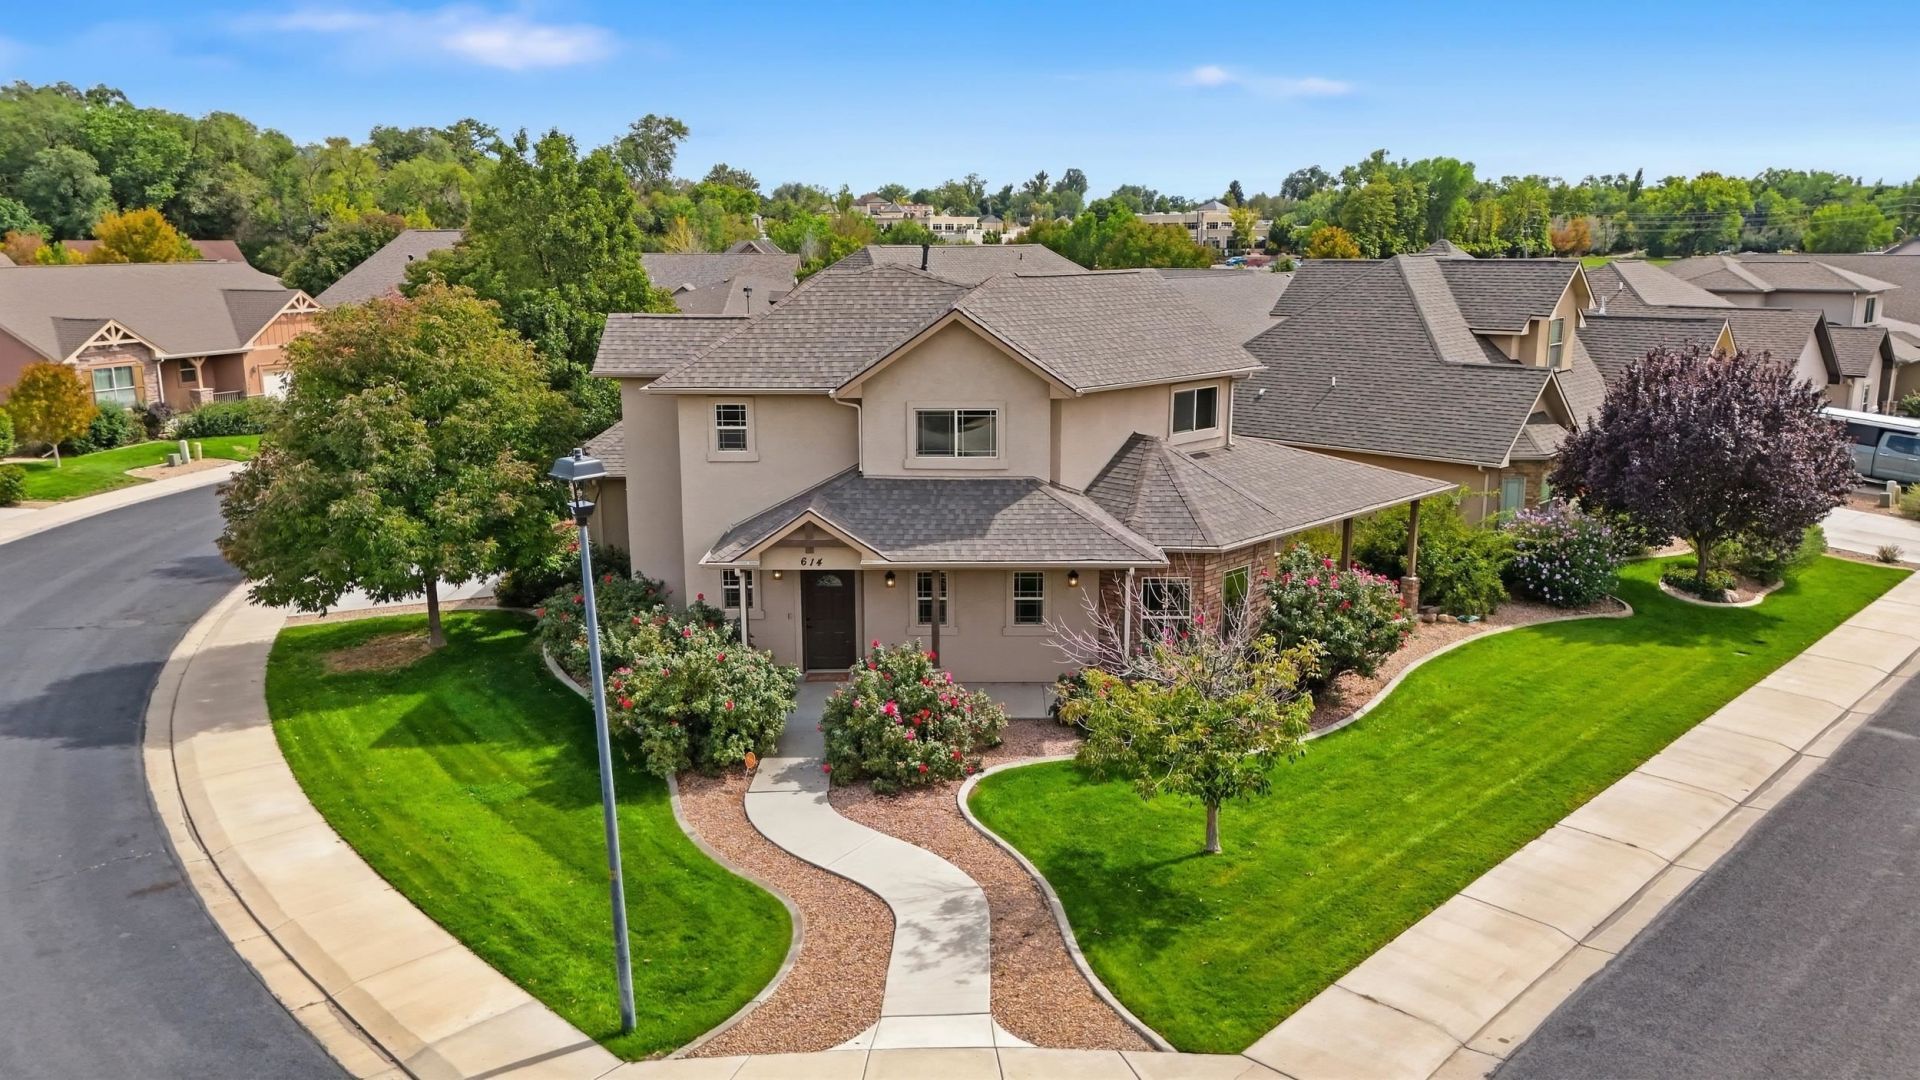
Updated, move-in-ready living with the convenience of a low-maintenance lifestyle! Welcome to Beehive Estates, where thoughtful updates, comfortable living spaces, and a convenient North Grand Junction location come together. This 3-bedroom, 3-bath home offers 1,918 square feet with a desirable main-level primary suite, making everyday living both comfortable and convenient. Fresh interior paint, new luxury vinyl plank flooring, and new carpeting create a refreshed, welcoming interior. The kitchen features granite countertops, generous cabinetry, and a pantry, with inviting living and dining spaces for gathering and entertaining. The spacious main-level primary suite offers a soaking tub, walk-in shower, and walk-in closet, while the upstairs loft provides flexible space for a home office, reading area, or personal retreat. Outside, enjoy a covered patio and manageable corner lot, ideal for those who appreciate outdoor relaxation without the demands of extensive yard maintenance. An attached two-car garage adds everyday practicality. Conveniently located near shopping, dining, parks, and medical services, this home offers an appealing combination of updated interiors, flexible living, and easy access to the amenities of Grand Junction. Recently repositioned in price, this is an excellent opportunity for buyers seeking a comfortable, move-in-ready home with less upkeep and more freedom to enjoy the Colorado lifestyle.
Property Features
Property Type: Residential - Single Family
Cooling: Central Air
Garage: 2 car attached
Heating: Forced Air
Home Style: Two Story
Lot Size: 0.15 Acres
Roof Type: Asphalt, Composition
Stories: 2.0
Year Built: 2011
Amenities
Ceiling Fan(s)
Granite Counters
Garden Tub/Roman Tub
Kitchen/Dining Combo
Main Level Primary
Pantry
Walk-In Closet(s)
Walk-In Shower
Loft
Programmable Thermostat
Irrigation Sprinklers
Feature Descriptions
Accessibility: Low Threshold Shower
Appliances: Dryer, Dishwasher, Electric Oven, Electric Range, Disposal, Microwave, Refrigerator, Washer
Days on Site: 50
Exterior: Brick, Stucco, Wood Frame
Flooring: Carpet, Luxury Vinyl, Luxury VinylPlank, Tile
HOA Fee: $65/ Monthly
Laundry: Laundry Room
Lot: Cleared, Corner Lot, Landscaped, Sprinkler System
Lot Dimensions: 87x69x58x101
Parcel#: 2945-034-70-042
Parking: Attached, Garage, Garage Door Opener
Parking Notes: Attached, Garage, Garage Door Opener
Patio/Porch: Covered, Patio
Security: yes
Security: Security System
Utilities: Sewer Available
Water: Public
Zoning: PD
Room Sizes
Living Room: 15.5x15.0 Level - Main
Laundry: 10.7x7.3 Level - Main
Kitchen: 11.8x14.2 Level - Main
Family Room: N A
Dining Room: 8.0x11.11 Level - Main
Bedroom 3: 9.10x11.0 Level - Upper
Primary Bedroom: 14.11x13.0 Level - Main
Other: 9.7x10.7 Level - Main
Bedroom 2: 10.9x10.5 Level - Upper
Local Schools
High School: Grand Junction
Middle School: West
Elementary School: Pomona
Listed By / Shown By
Listed By
Agency Name: RE/MAX 4000, INC
Agency Phone: 970-241-4000
Shown By
Agent Name: Lydia Walls
Agent Phone: (937) 935-5597
Agency Title: Key Realty

Estimate Your Payment
Estimated Payment
$ 3,113.37 per month $2,959.08 Principal & Interest $0.00 Property Tax (data not provided by mls) $154.29 Homeowner's Insurance
614 Silverado Drive | MLS# 20264916
This single family home located at 614 Silverado Drive, Grand Junction, CO 81505 is currently listed for sale with an asking price of $529,000. This property was built in 2011 and has 3 bedrooms with 1918 sq. ft. Silverado Drive is located in the Beehive Estates subdivision. Search Beehive Estates real estate on www.lydiawalls.com today.