
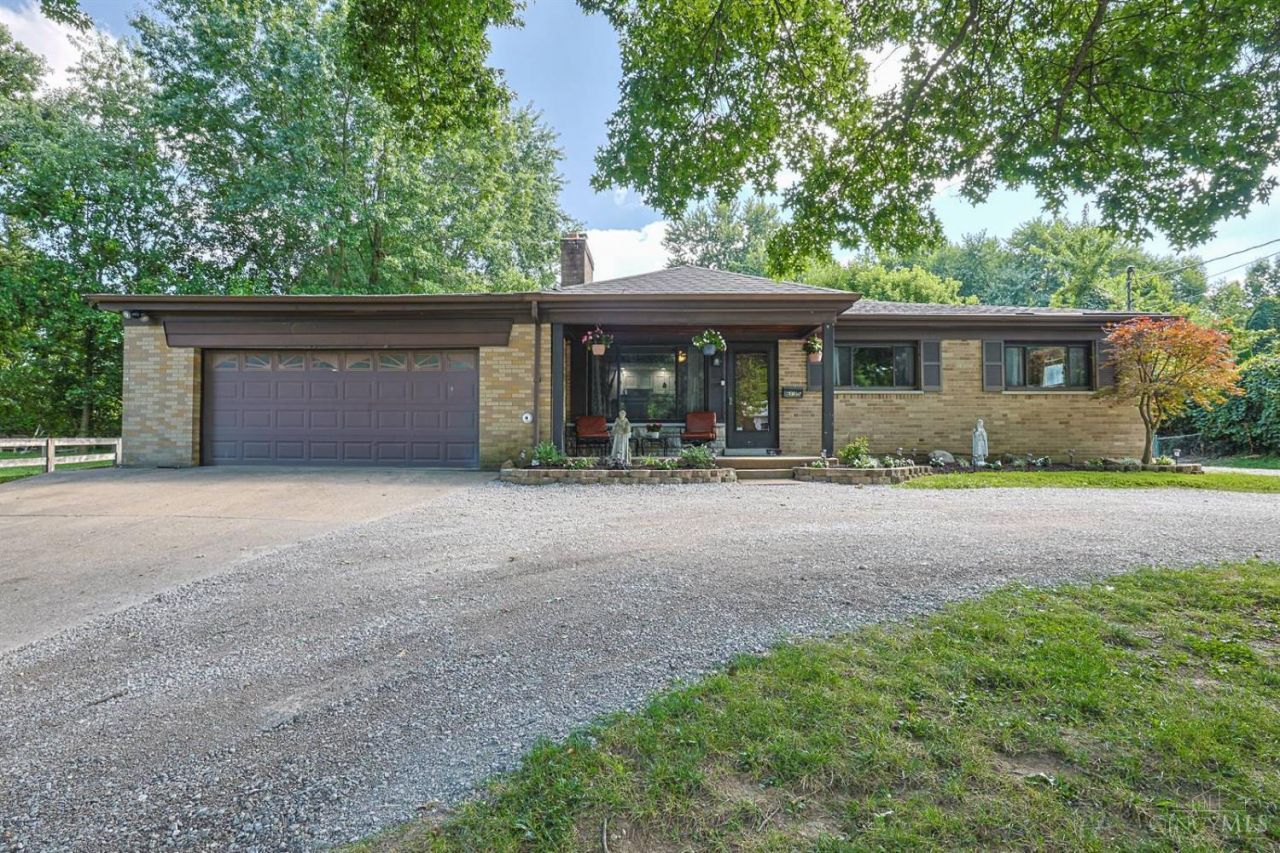
BEDS3
BATHS2 full
SQUARE FEET1,184
MLS#1889587
STATUSActive
PROPERTY TYPEResidential - Single Family
SCHOOLOak Hills
Property Description
Welcome to your own backyard oasis in the highly sought after Oak Hills Local School District. This beautifully updated 3 bed, 2 bath home features a refreshed interior with new paint, carpet, and laminate, along with modern updates throughout the kitchen, bathroom and tile flooring. The finished basement expands your living and entertaining space with new carpet, a full wet bar and an updated full bathroom - a perfect gathering spot. Continue to a true entertainment paradise outside featuring a large pool deck, tiki bar, overhang, concrete patio, natural gas hookup, and electric already for a hot tub. Ideal for hosting, relaxing weekends and creating unforgettable memories.
Property Features
Property Type: Residential - Single Family
Basement: Full
Basement: Yes
Cooling: Attic fan, Ceiling Fans, Central Air
Fireplaces: 2
Garage: 2
Heating: Forced Air, Gas, Geothermal
Home Style: Ranch
Lot Size: 0.55 Acres
Roof Type: Shingle
Stories: 1.0
Taxes: $4,110
Year Built: 1955
Amenities
Natural Woodwork
Covered Deck/Patio
Deck
Entertain Ctr
Patio
Porch
Feature Descriptions
Appliances: Dishwasher, Double Oven, Dryer, Garbage Disposal, Gas Cooktop, Microwave, Refrigerator, Washer
Basement Fatures: Finished, Fireplace, Walkout, WW Carpet, Laminate Floor
Buildings: Other
Days on Site: 2
Exterior: Brick
Family Room: Tile Floor, Fireplace
Fencing: Metal
Fireplace Features: Stone, Wood
Foundation: Poured
Garage/Carport: Front, Garage Attached
Gas: Natural
Kitchen: Pantry, Eat-In, Tile Floor, Walkout, Island, Wood Cabinets, Marble/Granite/Slate
Mechanical Systems: Sump Pump w/Backup
Miscellaneous: Ceiling Fan, Recessed Lights, Smoke Alarm
Parcel #: 5500252016300
Parking: On Street, Driveway
Primary Bathroom: Tile Floor, Tub w/Shower, Marb/Gran/Slate
Primary Bedroom: Wall-to-Wall Carpet
Rooms Total: 5
Sewer: Public Sewer
Smart Technology: Doors/Locks, Security
Special View Info: City
SQFT Basement: 1184
Swimming Pool: Above Ground
Swimming Pool: Yes
Tax Abatement: No
Topography: Level
Water: Public
Water Heater: Electric
Window Features: Aluminum, Picture, Slider
Room Sizes
Primary Bedroom: 14 X 11 Level - 1
Bedroom 2: 12 X 11 Level - 1
Bedroom 3: 11 X 11 Level - 1
Family Room: 16 X 13 Level - 1
Laundry Room: 11 X 9 Level - 1
Local Schools
School District: Oak Hills
Listed By / Shown By
Listed By
Agency Name: Sibcy Cline, Inc.
Agent Name: Nicole Re

Shown By
Agent Name: Lydia Walls
Agent Phone: (937) 935-5597
Agency Title: Key Realty

Estimate Your Payment
Estimated Payment
$ 2,402.38 per month $1,957.80 Principal & Interest $342.50 Property Tax $102.08 Homeowner's Insurance
6135 Mernic Drive | MLS# 1889587
This single family home located at 6135 Mernic Drive, Green Township, OH 45248 is currently listed for sale with an asking price of $350,000. This property was built in 1955 and has 3 bedrooms and 2 full baths with 1184 sq. ft. Mernic Drive is located within the Oak Hills school district. Search Green Township real estate on www.lydiawalls.com today.