
BEDS3
BATHS2 full
SQUARE FEET1,008
MLS#260007777
STATUSActive Under Contract-No Show
PROPERTY TYPEResidential - Mobile Home
SUBDIVISIONDutchman Acres
Property Description
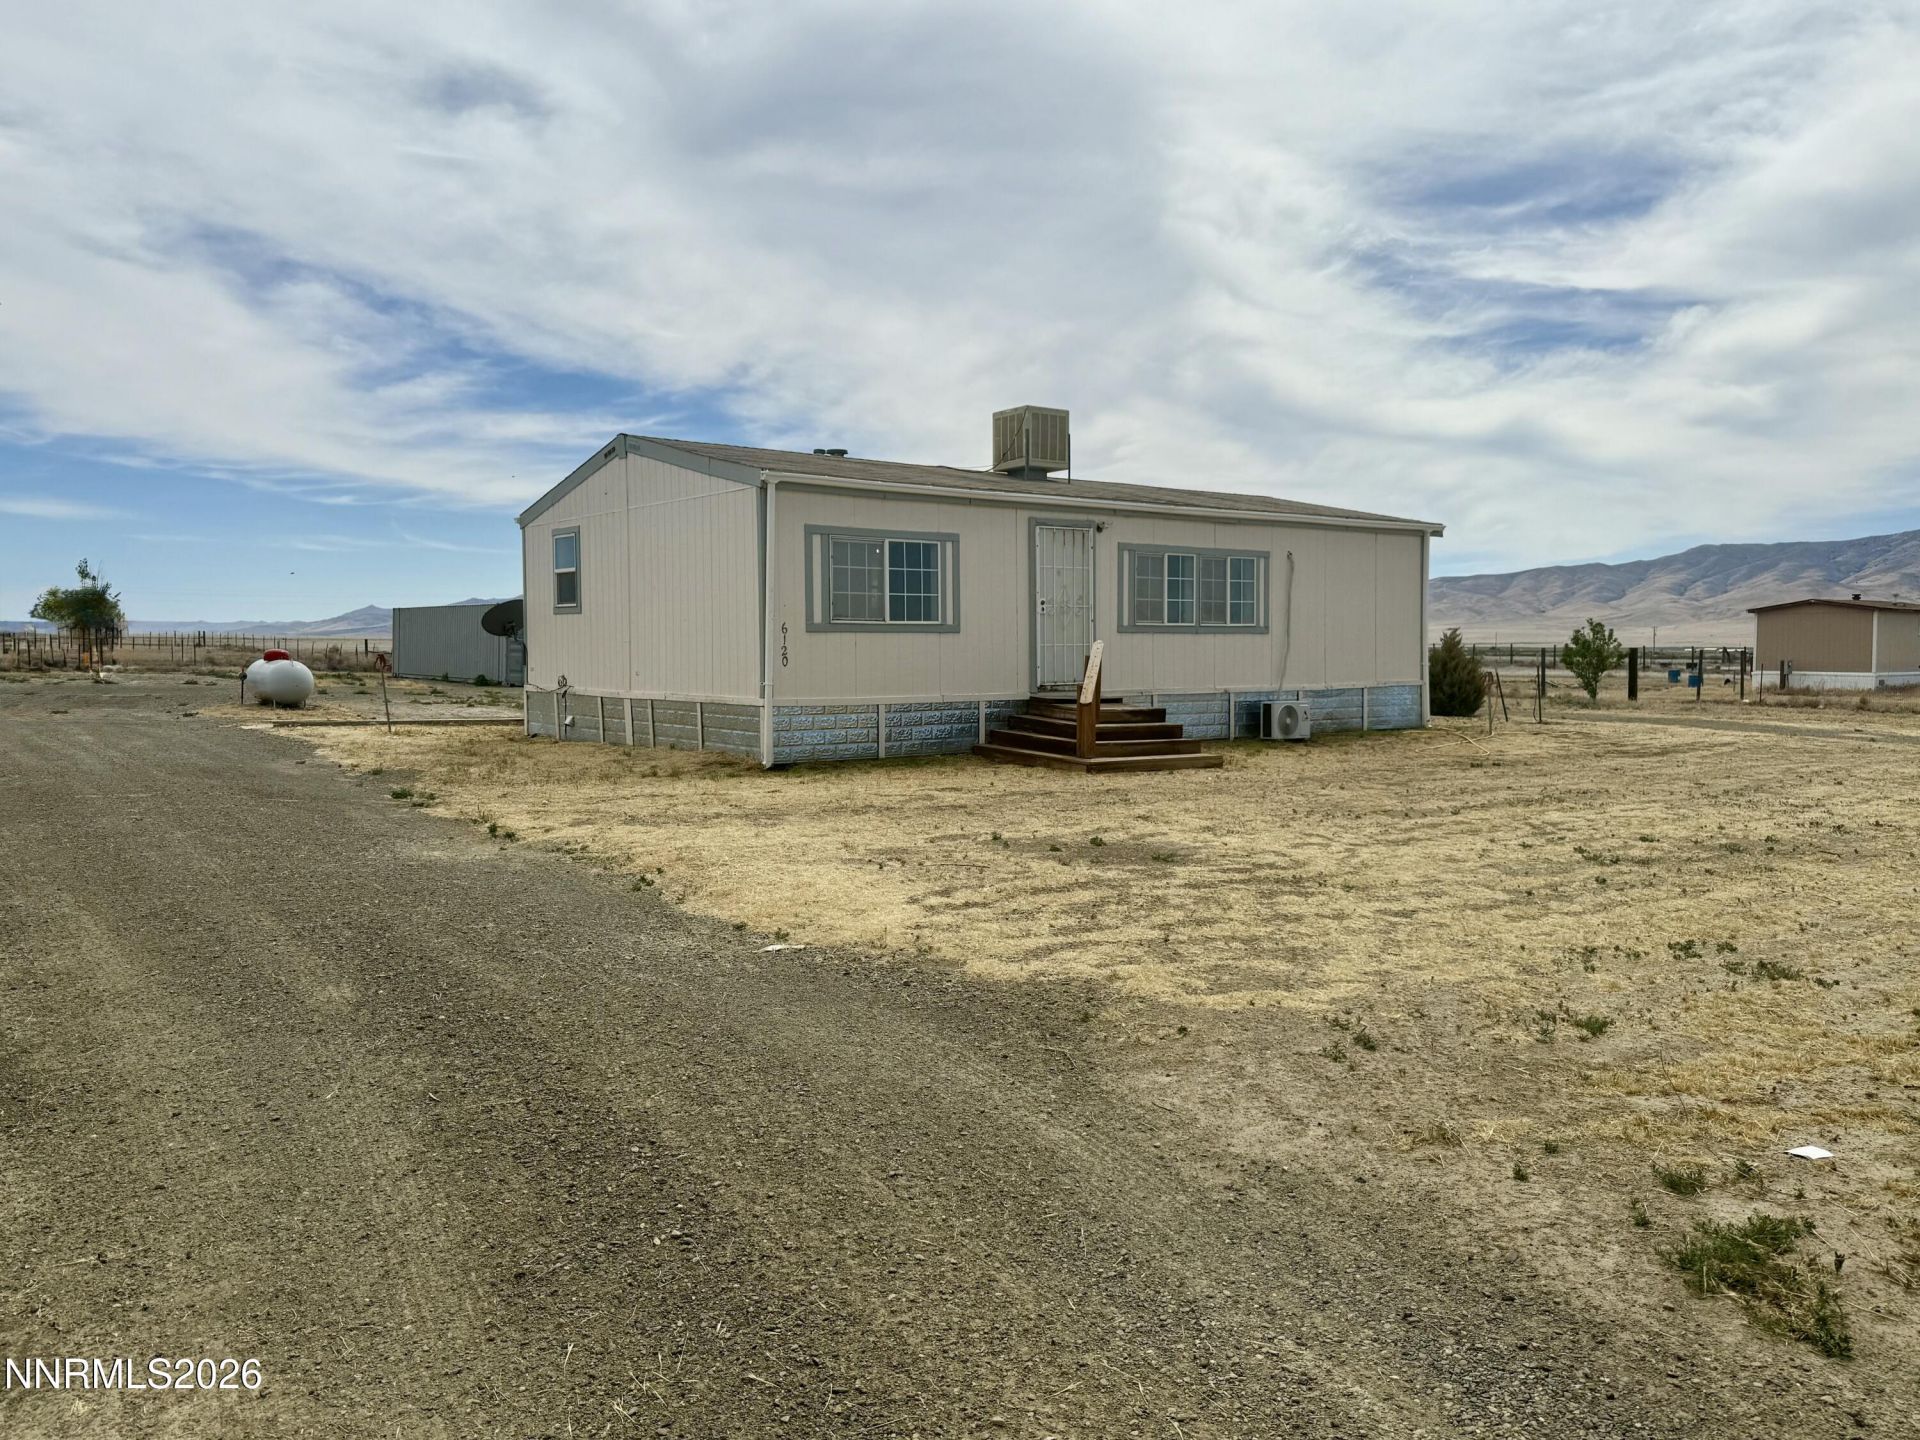
Welcome to this beautifully remodeled 3 bedroom, 2 bathroom property offering modern upgrades and breathtaking mountain views. Inside, you'll find all new appliances, stylish luxury vinyl plank flooring throughout, updated bathroom vanities , and LED mirrors. Step outside and enjoy the wide open surroundings, providing plenty of room to relax, entertain, or simply take in the stunning views from the back deck. A conex storage container is included for additional storage. This move-in ready home combines modern comfort with peaceful country living.
Property Features
Property Type: Residential - Mobile Home
Cooling: Evaporative Cooling
Heating: Natural Gas
Lot Size: 0.74 Acres
Roof Type: Shingle
Stories: 1.0
Taxes: $168
Year Built: 1997
Amenities
Rain Gutters
Feature Descriptions
Additional Rooms: None
Appliances: Dishwasher, Gas Range, Refrigerator, Gas Cooktop
City Limits: No
Construction Type: Manufactured Construction
Cooling Y/N: Yes
Days on Site: 156
Dining: Kitchen Combination
Exterior: Wood Siding
Fencing: Full
Flooring: Carpet, Luxury Vinyl, Plank
Foundation: Pillar/Post/Pier
Heating Y/N: Yes
Horse Y/N: Yes
Kitchen: Built-In Dishwasher, Gas Cooktop
Laundry Features: Common Area, Cabinets
Living Room: None
Lot Features: Level
Master Bedroom: Tub/Shower Combination
OtherStructures: Storage
Parcel #: 009-504-11
Parking: None
Patio/Porch: Deck, Covered
Road Frontage: Public
Road Responsibility: Public Maintained Road
Security Features: Smoke Detector(s)
Sewer: Private Sewer, Septic Tank
Special View Info: Mountain(s)
Sprinklers: None
SQFT Living: 1008
Utilities: Electricity Available, Natural Gas Available, Water Available, Propane Leased
Water: Public
Water Rights Y/N: No
Window Features: Double Pane Windows, Vinyl Frames
Local Schools
High School: Albert Lowry High School
Middle School: French Ford Middle School
Elementary School: Grass Valley Elementary
Listed By / Shown By
Listed By
Agency Name: Robinhood Realty
Agent Name: Waylon Huber
Agency Phone: 775-304-6088
Agent Phone: 775-527-0272

Shown By
Agent Name: Lydia Walls
Agent Phone: (937) 935-5597
Agency Title: Key Realty

Estimate Your Payment
Estimated Payment
$ 1,479.46 per month $1,392.84 Principal & Interest $14.00 Property Tax $72.63 Homeowner's Insurance
6120 Katrina Drive | MLS# 260007777
This single family home located at 6120 Katrina Drive, Winnemucca, NV 89445 is currently listed for sale with an asking price of $249,000. This property was built in 1997 and has 3 bedrooms and 2 full baths with 1008 sq. ft. Katrina Drive is located in the Dutchman Acres subdivision. Search Dutchman Acres real estate on www.lydiawalls.com today.