
BEDS3
BATHS3 full
SQUARE FEET2,043
MLS#5247345
STATUSActive
PROPERTY TYPEResidential - Single Family
SCHOOLAmherst Exempted Village
Property Description
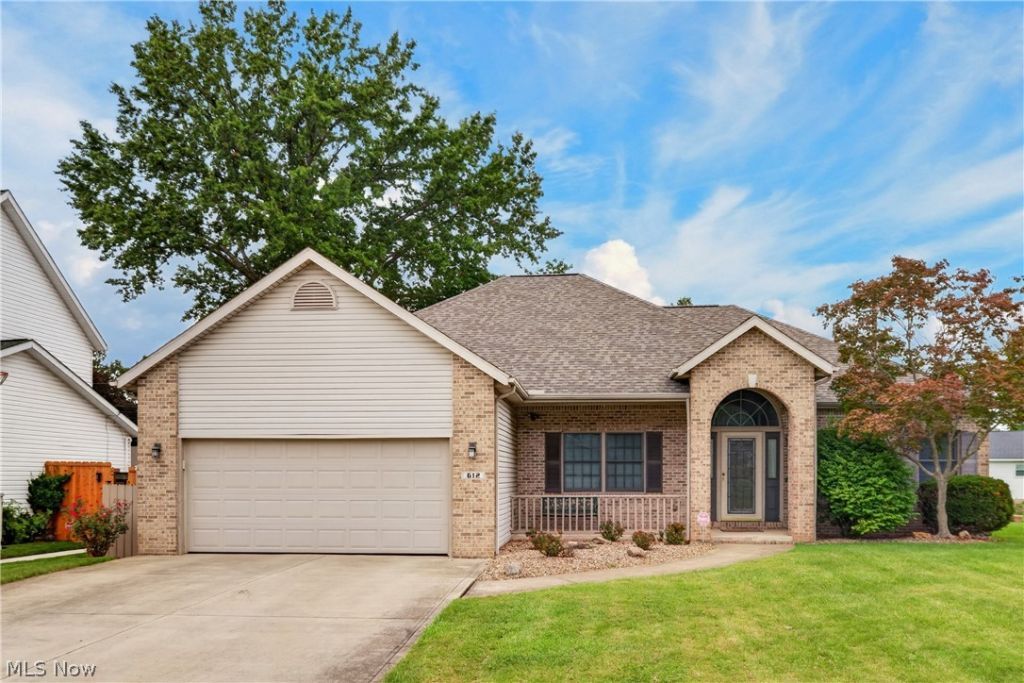
Welcome home to this spacious 3-bedroom, 3-full-bath ranch located in the Amherst School District! This home offers a comfortable and functional layout featuring a welcoming living room with a vaulted ceiling and fireplace, a separate dining room, and an eat-in kitchen with plenty of space for everyday meals and gatherings. All kitchen appliances remain. The primary suite is thoughtfully situated in its own private area of the home and features a spacious ensuite bath with a tub/shower combination. For added convenience, the laundry is located on the main level, and both the washer and dryer remain. The full basement offers an abundance of additional space for storage, hobbies, a home gym, recreation area, or future finishing possibilities. A finished full bathroom is also conveniently located in the basement. Outside, relax on the covered front porch or enjoy entertaining on the rear deck overlooking the backyard. With convenient one-floor living, generous living space, three full bathrooms, main-level laundry, and a full basement, this ranch offers plenty of room to make it your own. Schedule your private showing today!
Property Features
Property Type: Residential - Single Family
Basement: Yes
Basement: Unfinished
Cooling: Central Air
Fireplaces: 1
Garage: 2
Heating: Forced Air, Gas
Home Style: Ranch
Lot Size: 0.21 Acres
Roof Type: Asphalt, Fiberglass
Stories: 1.0
Taxes: $3,033 / year
Year Built: 1999
Amenities
Ceiling Fan(s)
Vaulted Ceiling(s)
Feature Descriptions
Appliances: Built-In Oven, Dryer, Dishwasher, Microwave, Range, Washer
Days on Site: 6
Exterior: Vinyl Siding
Parcel#: 05-00-080-103-041
Parking: Garage
Sewer: Public Sewer
Water: Public
Local Schools
School District: Amherst Exempted Village
Listed By / Shown By
Listed By
Agency Name: RE/MAX Above & Beyond
Agency Contact: jacki@your2020group.com, 216-375-1158
Shown By
Agent Name: Lydia Walls
Agent Phone: (937) 935-5597
Agency Title: Key Realty

Estimate Your Payment
Estimated Payment
$ 2,077.22 per month $1,734.05 Principal & Interest $252.75 Property Tax $90.42 Homeowner's Insurance
612 Bayberry Road | MLS# 5247345
This single family home located at 612 Bayberry Road, Lorain, OH 44053 is currently listed for sale with an asking price of $310,000. This property was built in 1999 and has 3 bedrooms and 3 full baths with 2043 sq. ft. Bayberry Road is located within the Amherst Exempted Village school district. Search Lorain real estate on www.lydiawalls.com today.