
BEDS5
BATHS2 full 1 partial
SQUARE FEET2,804
MLS#1895370
STATUSActive
PROPERTY TYPEResidential - Single Family
SUBDIVISION26 MUNGER POINTE SEC 3
SCHOOLWest Carrollton
Property Description
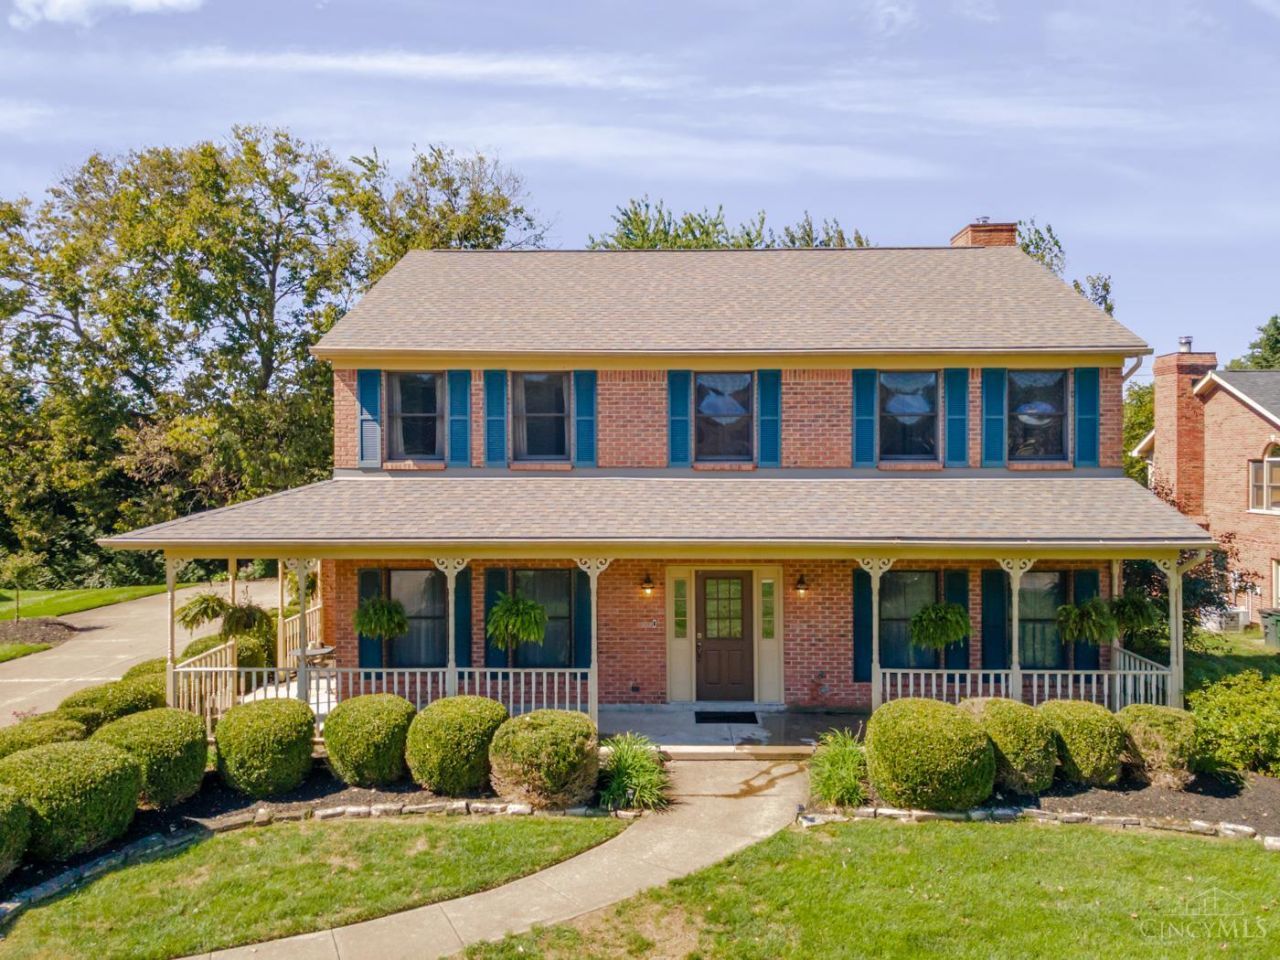
Beautifully maintained 5-bedroom, 2.5-bath brick Colonial in Miami Township with a welcoming wraparound front porch and impressive indoor and outdoor living spaces. The foyer opens to a living room and spacious dining room with crown molding, while hardwood floors, 9-foot ceilings and six-panel solid wood doors add character throughout the main level. The kitchen features granite countertops, stainless appliances and tile backsplash with an adjoining breakfast area. The sunken family room offers a gas fireplace and French doors leading to the deck, while a first-floor laundry room adds convenience. Upstairs, the spacious primary suite includes a walk-in closet and private bath, along with four additional bedrooms, a remodeled full Bath and large bonus room over the garage. Outside, enjoy the large deck with built-in bar, pergola, mature landscaping and stone walkway. Attached 2.5-car garage. A well-cared-for home with generous living space, strong curb appeal and inviting outdoor areas
Property Features
Property Type: Residential - Single Family
Basement: None
Cooling: Central Air
Fireplaces: 1
Garage: 2
Heating: Forced Air, Gas
Home Style: Colonial
Lot Size: 0.35 Acres
Roof Type: Shingle
Stories: 2.0
Taxes: $8,470
Year Built: 1991
Amenities
Crown Molding
Skylight
Deck
Porch
Feature Descriptions
Access: Paved Road
Appliances: Dishwasher, Microwave, Oven/Range, Refrigerator
Buildings: Shed
Exterior: Brick
Family Room: Wall-to-Wall Carpet, Fireplace
Fireplace Features: Brick, Gas
Foundation: Slab
Garage/Carport: Side, Garage Attached
Gas: Natural
Kitchen: Pantry, Wood Cabinets, Wood Floor, Marble/Granite/Slate
Mechanical Systems: Garage Door Opener
Miscellaneous: Cable, Ceiling Fan, Smoke Alarm, Other
Parcel #: K47-26513-0015
Parking: Driveway
Primary Bathroom: Shower, Tile Floor, Double Vanity, Jetted Tub
Primary Bedroom: Bath Adjoins, Walk-in Closet, Wall-to-Wall Carpet
Rooms Total: 13
Sewer: Public Sewer
Study: Wood Floor
Tax Abatement: No
Topography: Sloped
Water: Public
Water Heater: Gas
Window Features: Double Hung
Room Sizes
Primary Bedroom: 18 X 14 Level - 2
Bedroom 2: 11 X 12 Level - 2
Bedroom 3: 10 X 11 Level - 1
Bedroom 4: 12 X 12 Level - 2
Bedroom 5: 11 X 12 Level - 2
Breakfast Room: 11 X 13 Level - 1
Dining Room: 12 X 13 Level - 1
Entry: 10 X 9 Level - 1
Family Room: 20 X 14 Level - 1
Laundry Room: 12 X 6 Level - 1
Recreation Room: 24 X 7 Level - 2
Study/Den: 14 X 11 Level - 1
Local Schools
School District: West Carrollton
Listed By / Shown By
Listed By
Agency Name: eXp Realty
Agent Name: Andrew Gaydosh
Agency Phone: 866-212-4991

Shown By
Agent Name: Lydia Walls
Agent Phone: (937) 935-5597
Agency Title: Key Realty

Estimate Your Payment
Estimated Payment
$ 3,230.66 per month $2,399.70 Principal & Interest $705.83 Property Tax $125.13 Homeowner's Insurance
6115 David Allen Circle | MLS# 1895370
This single family home located at 6115 David Allen Circle, Miami Township, OH 45459 is currently listed for sale with an asking price of $429,000. This property was built in 1991 and has 5 bedrooms and 2 full and 1 partial baths with 2804 sq. ft. David Allen Circle is located in the 26 MUNGER POINTE SEC 3 subdivision within the West Carrollton school district. Search 26 MUNGER POINTE SEC 3 real estate on www.lydiawalls.com today.