
BEDS3
BATHS1 full
SQUARE FEET1,009
MLS#10015991
STATUSActive
PROPERTY TYPEResidential - Single Family
SUBDIVISIONWashington Park
SCHOOLWashington Local
Property Description
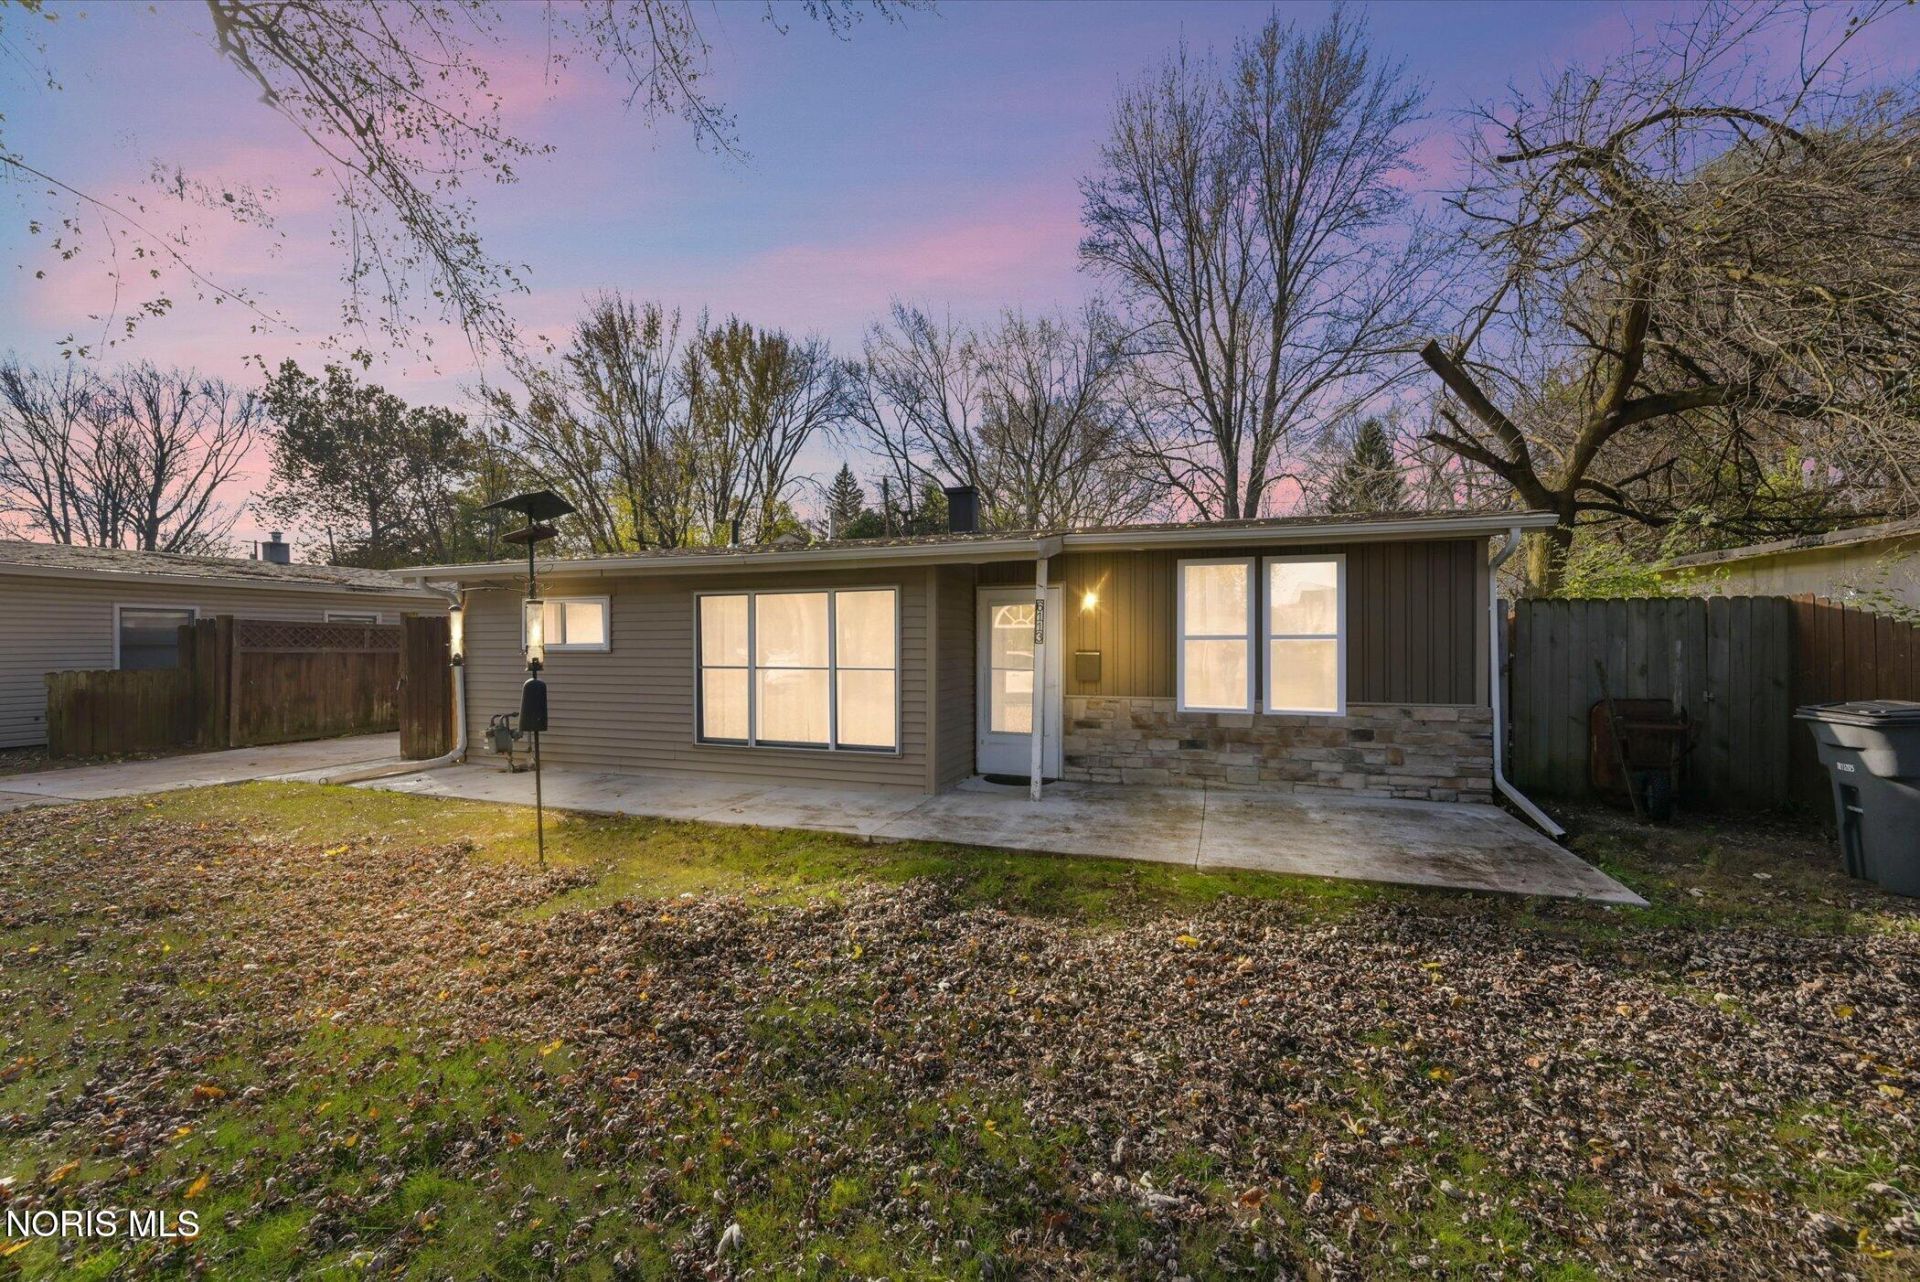
This beautifully maintained home stands out with its bright, open feel and long list of recent upgrades. The airy floor plan features a vaulted-ceiling living room, spacious dining area, and updated kitchen with butcher block countertops, stainless steel appliances, and new refrigerator, dishwasher, and kitchen sink (2026). Gorgeous new flooring (2026) and updated kitchen and bathroom plumbing add modern style and convenience throughout.The fully renovated designer bathroom offers a fresh, upscale look, while large windows bring in abundant natural light. Outside, you'll love the fenced backyard with two decks and an outdoor entertaining area complete with granite counter and sink.The oversized 1.5-car garage plus heated 23x23 bonus room creates exceptional flexibility for storage, hobbies, a home office, or recreation space. Recent improvements include roof (2024), furnace (2023), driveway (2025), washer and dryer (2022), flooring (2026), and kitchen appliances (2026). A rare opportunity to own a truly move-in-ready home with all the big-ticket items already done!
Property Features
Property Type: Residential - Single Family
Cooling: Other
Garage: 1.5
Heating: Forced Air, Natural Gas
Lot Size: 0.23 Acres
Roof Type: Shingle
Stories: 1.0
Year Built: 1955
Amenities
Vaulted Ceiling(s)
Private Yard
Feature Descriptions
Days on Site: 4
Exterior: Stone, Vinyl Siding
Flooring: Luxury Vinyl
Laundry: Main Level
Lot Dimensions: 60X168
Parcel#: 23-67314
Parking: Detached Garage, Driveway
Parking Notes: Detached Garage, Driveway
Sewer: Public Sewer
Water: Public
Local Schools
High School: Whitmer
Middle School: Whitmer Middle School
Elementary School: Monac
School District: Washington Local
Listed By / Shown By
Listed By
Agency Name: Serenity Realty LLC
Agency Phone: 419-887-9006
Shown By
Agent Name: Lydia Walls
Agent Phone: (937) 935-5597
Agency Title: Key Realty

Estimate Your Payment
Estimated Payment
$ 1,294.20 per month $1,230.06 Principal & Interest $0.00 Property Tax (data not provided by mls) $64.14 Homeowner's Insurance
6113 Harvest Lane | MLS# 10015991
This single family home located at 6113 Harvest Lane, Toledo, OH 43623 is currently listed for sale with an asking price of $219,900. This property was built in 1955 and has 3 bedrooms and 1 full baths with 1009 sq. ft. Harvest Lane is located in the Washington Park subdivision within the Washington Local school district. Search Washington Park real estate on www.lydiawalls.com today.