
BEDS2
BATHS2 full
SQUARE FEET1,275
MLS#848504
STATUSActive
PROPERTY TYPEResidential - Townhouse
SUBDIVISIONPebble Brooks 16 Ph 02
Property Description
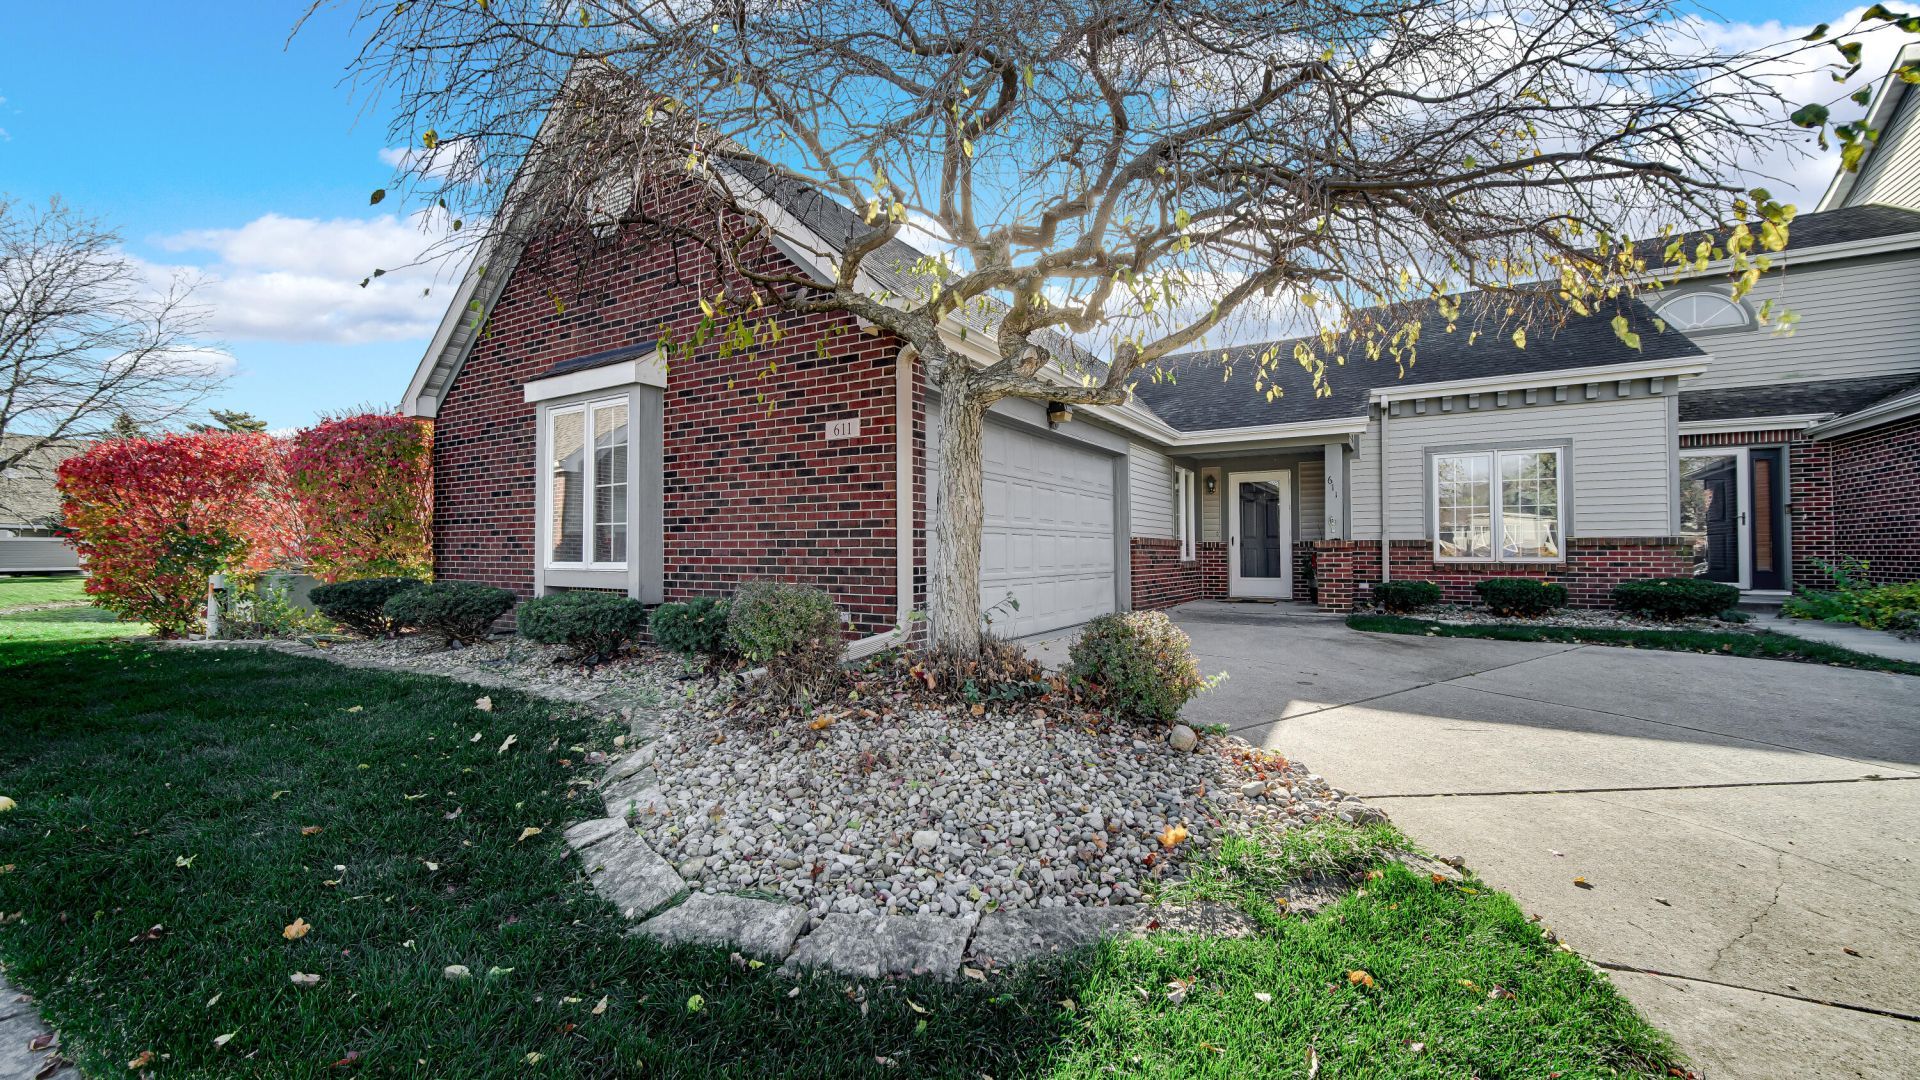
Welcome home to this 2-bedroom, 2-bath ranch townhome tucked at the end of a quiet cul-de-sac in Crown Point's Pebble Brooks! Freshly painted with newly cleaned carpets, and a furnace and AC unit that are only 1year old. It's move-in ready, with lakefront and pond views from the kitchen, dining room, family room and primary suite. The open floor plan features vaulted ceilings, a spacious family room, and a sunroom with deck access. The kitchen has new flooring, a pantry and all appliances stay, including the washer and dryer. The primary bedroom includes an ensuite bath and walk-in closet, and the home also has a relaxing soaking tub. Enjoy easy single-level living with main-floor laundry and a heated, attached 2-car garage. The HOA handles lawn care and snow removal, so you have more time to enjoy the view. Schedule your showing today!
Property Features
Property Type: Residential - Townhouse
Garage: 2 car attached
Heating: Central
Lot Size: 0.09 Acres
Stories: 1.0
Taxes: $1,692
Year Built: 1992
Amenities
Ceiling Fan(s)
Walk-In Closet(s)
Vaulted Ceiling(s)
Soaking Tub
Pantry
Open Floorplan
Appliances
Dryer
Washer
Refrigerator
Microwave
Gas Range
Dishwasher
Feature Descriptions
Association Amenities: Landscaping, Snow Removal, Maintenance Grounds
Association Fee Includes: Maintenance Grounds, Snow Removal
HOA Fee: 240/ Monthly
HOA Y/N: Yes
Lot: Cul-De-Sac, Landscaped
Parking Features: Attached, Heated Garage, Garage Faces Front, Driveway, Additional Parking
Rooms Total: 7
Sewer: Public Sewer
Utilities: Cable Available, Water Connected, Underground Utilities, Natural Gas Connected, Electricity Connected
Water: Public
Waterfront: Lake Front, Pond
Room Sizes
Kitchen: 16.0 x 11.0
Dining Room: 11.0 x 10.0
Primary Bedroom: 14.0 x 12.0
Bedroom 2: 12.0 x 11.0
Family Room: 22.0 x 16.0
Laundry: 8.0 x 4.0
Other: 9.0 x 9.0
Listed By / Shown By
Listed By
Agency Name: Banga Realty, LLC
Agency Phone: (219) 661-7528
Shown By
Agent Name: Lydia Walls
Agent Phone: (937) 935-5597
Agency Title: Key Realty

Estimate Your Payment
Estimated Payment
$ 1,559.38 per month $1,348.09 Principal & Interest $141.00 Property Tax $70.29 Homeowner's Insurance
611 W 94th Court | MLS# 848504
This townhouse located at 611 W 94th Court , Crown Point, IN 46307 is currently listed for sale with an asking price of $241,000. This property was built in 1992 and has 2 bedrooms and 2 full baths with 1275 sq. ft. W 94th Court is located in the Pebble Brooks 16 Ph 02 subdivision. Search Pebble Brooks 16 Ph 02 real estate on www.lydiawalls.com today.