
BEDS3
BATHS3 full
SQUARE FEET3,213
MLS#10013422
STATUSActive
PROPERTY TYPEResidential - Single Family
SCHOOLBryan
Property Description
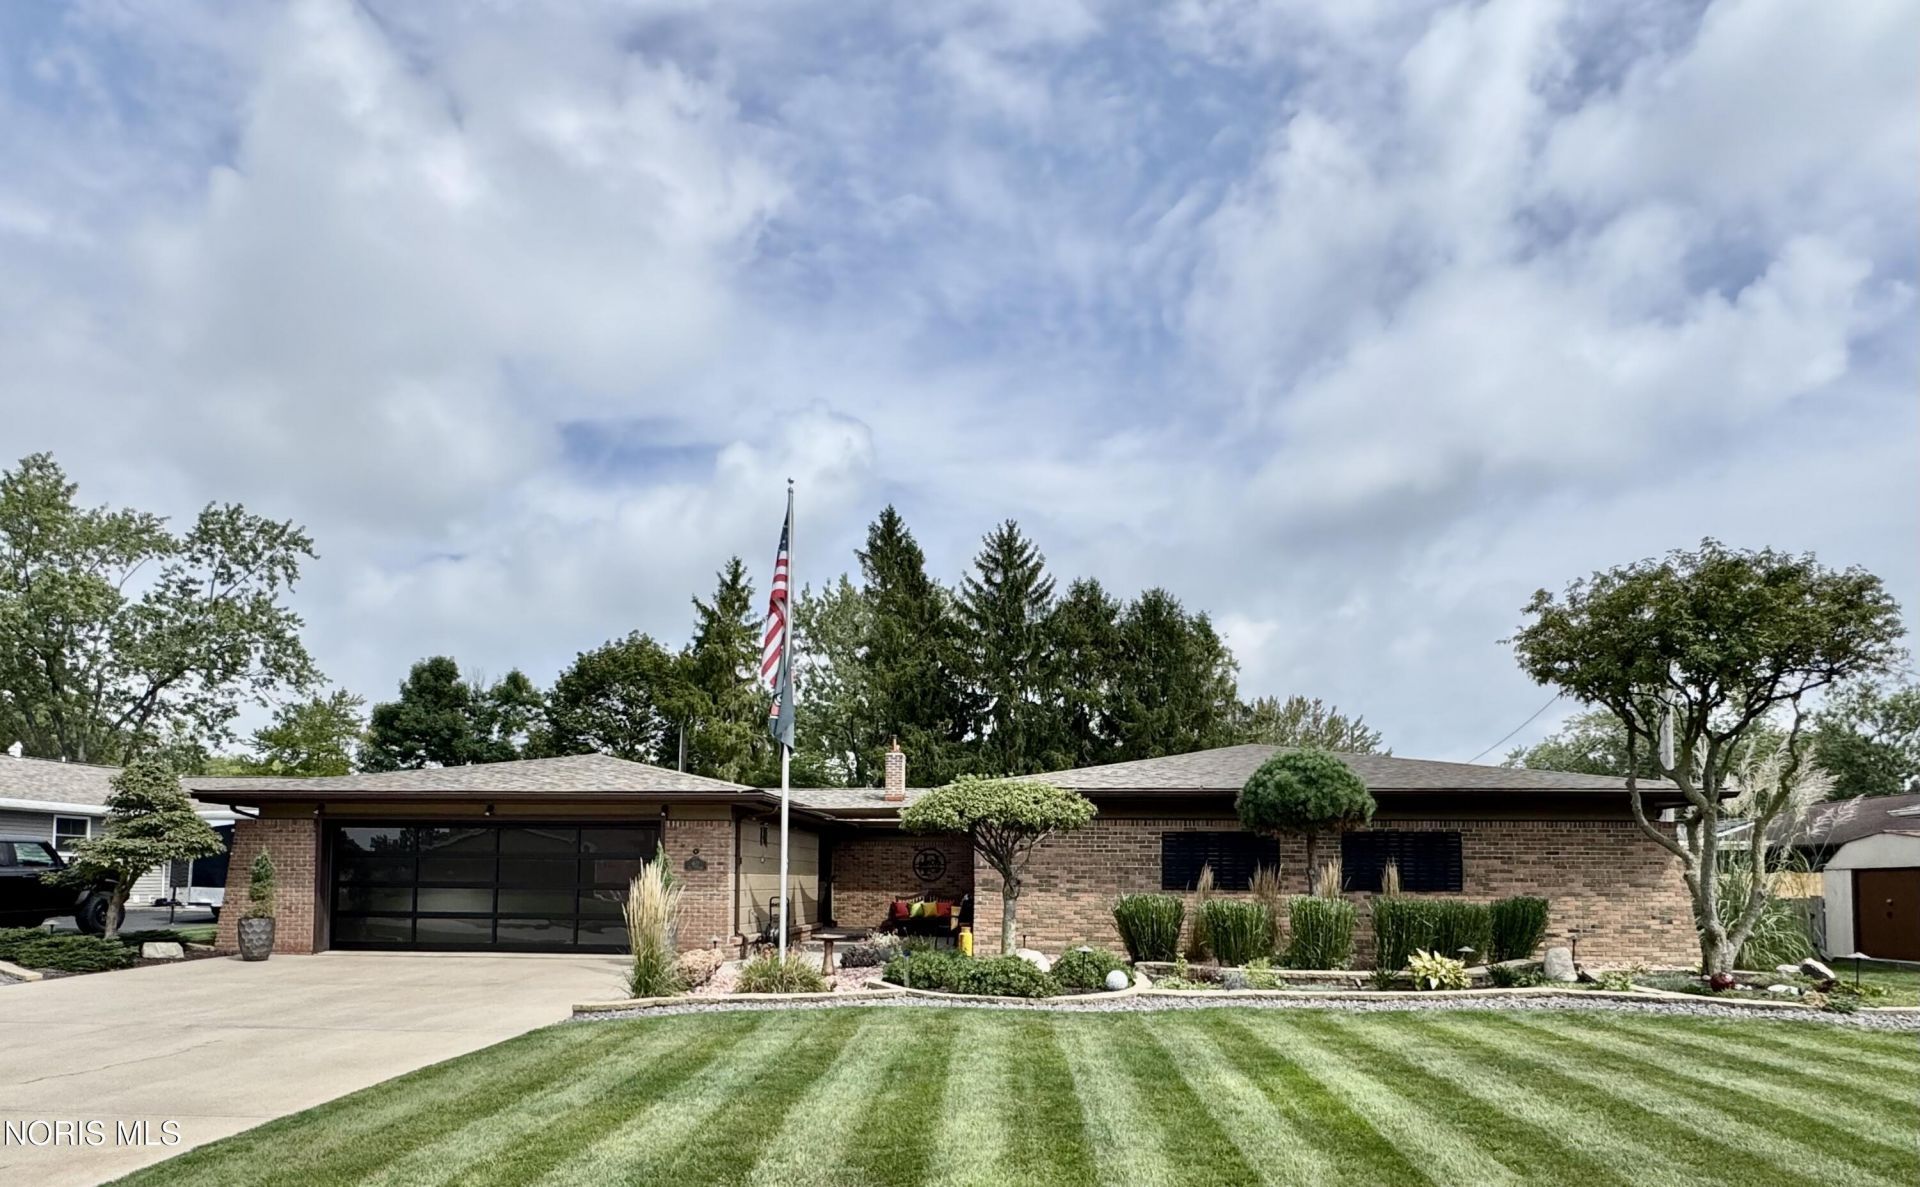
SPACIOUS, BEAUTIFULLY UPDATED RANCH WITH 3,213 SQ. FT. OF ONE-LEVEL LIVING! This impressive 3-bedroom, 3-full-bath home offers generous living and entertaining space along with extensive updates inside and out. The kitchen features new granite countertops, updated lighting and new appliances including an induction range, with coordinating granite also added to the wet bar, desk and buffet areas. A gas fireplace adds warmth and character, while the large primary suite offers excellent closet space and an updated bath. Major improvements include a new asphalt roof in 2025, new main furnace and central air with iWave-R air ionization system, updated ductwork, newer water heaters and a larger water softener. Outside, enjoy the refreshed deck, extensive professional landscaping, hard-wired landscape lighting, fire pit area and the unique carved American Eagle and flag created from one of the property's pine trees. Attached 2-car garage with WiFi-enabled opener. A well-maintained home offering space, comfort and numerous improvements-ready for its next owner!
Property Features
Property Type: Residential - Single Family
Cooling: Attic Fan, Central Air
Fireplaces: 1
Garage: 6 car attached
Heating: Forced Air, Natural Gas
Home Style: Ranch
Lot Size: 0.27 Acres
Roof Type: Shingle
Stories: 1.0
Year Built: 1967
Amenities
Built-in Features
Ceiling Fan(s)
Crown Molding
Dual Closets
Eat-in Kitchen
Entrance Foyer
Open Floorplan
Pantry
Primary Bathroom
Storage
Walk-In Closet(s)
Wet Bar
Wide Interior Halls and Doors
Courtyard
Fire Pit
Lighting
Outdoor Grill
Private Yard
Smart Camera(s)/Recording
Smart Light(s)
Storage
Feature Descriptions
Appliances: Dishwasher, Microwave, Water Heater, Disposal, Dryer, Electric Range, Refrigerator, Washer, Water Softener Owned
Community Features: Curbs, Park, Playground
Days on Site: 14
Door Features: Door Screen(s), Sliding Doors
Exterior: Brick, Wood Siding
Fencimg: Full, Wood
Fireplace: Gas, Living Room
Flooring: Carpet, Ceramic Tile, Hardwood, Slate
Laundry: Accessible Utilities or Laundry, Gas Dryer Hookup, Main Level, Sink, Washer Hookup
Lot: Landscaped, Level
Lot Dimensions: 90X132
Other Equipment: Air Purifier, Sump Pump
Parcel#: 063-190-17-002.000
Parking: Concrete, Off Street, On Street, Paved, Attached Garage, Driveway, Garage Door Opener, Kitchen Level
Parking Notes: Concrete, Off Street, On Street, Paved, Attached Garag
Patio/Porch: Side Patio, Deck
Security: Carbon Monoxide Detector(s), Keyless Entry, Security Lights, Smoke Detector(s)
Sewer: Public Sewer, Storm Sewer
Utilities: Electricity Connected, Natural Gas Connected, Sewer Connected, Water Connected
Water: Public
Window: Double Pane Windows, Skylight(s), Window Screen(s)
Room Sizes
Primary Bedroom 1: Level - Main
Primary Bedroom 2: Level - Main
Bedroom 3: Level - Main
Entrance Foyer: Level - Main
Family Room: Level - Main
Kitchen: Level - Main
Living Room: Level - Main
Laundry: Level - Main
Utility Room: Level - Main
Dining Room: Level - Main
Local Schools
High School: Bryan
Middle School: Bryan
Elementary School: Bryan
School District: Bryan
Listed By / Shown By
Listed By
Agency Name: Coldwell Banker Classic Proper
Agency Phone: 419-636-4551
Shown By
Agent Name: Lydia Walls
Agent Phone: (937) 935-5597
Agency Title: Key Realty

Estimate Your Payment
Estimated Payment
$ 2,560.14 per month $2,433.27 Principal & Interest $0.00 Property Tax (data not provided by mls) $126.88 Homeowner's Insurance
611 Oxford Drive | MLS# 10013422
This single family home located at 611 Oxford Drive, Bryan, OH 43506 is currently listed for sale with an asking price of $435,000. This property was built in 1967 and has 3 bedrooms and 3 full baths with 3213 sq. ft. Oxford Drive is located within the Bryan school district. Search Bryan real estate on www.lydiawalls.com today.