
BEDS5
BATHS3.1
SQUARE FEET3,258
MLS#1952629
STATUSNew
PROPERTY TYPEResidential - Single Family
SUBDIVISIONMI
SCHOOLMount Pleasant City School Distr
Property Description
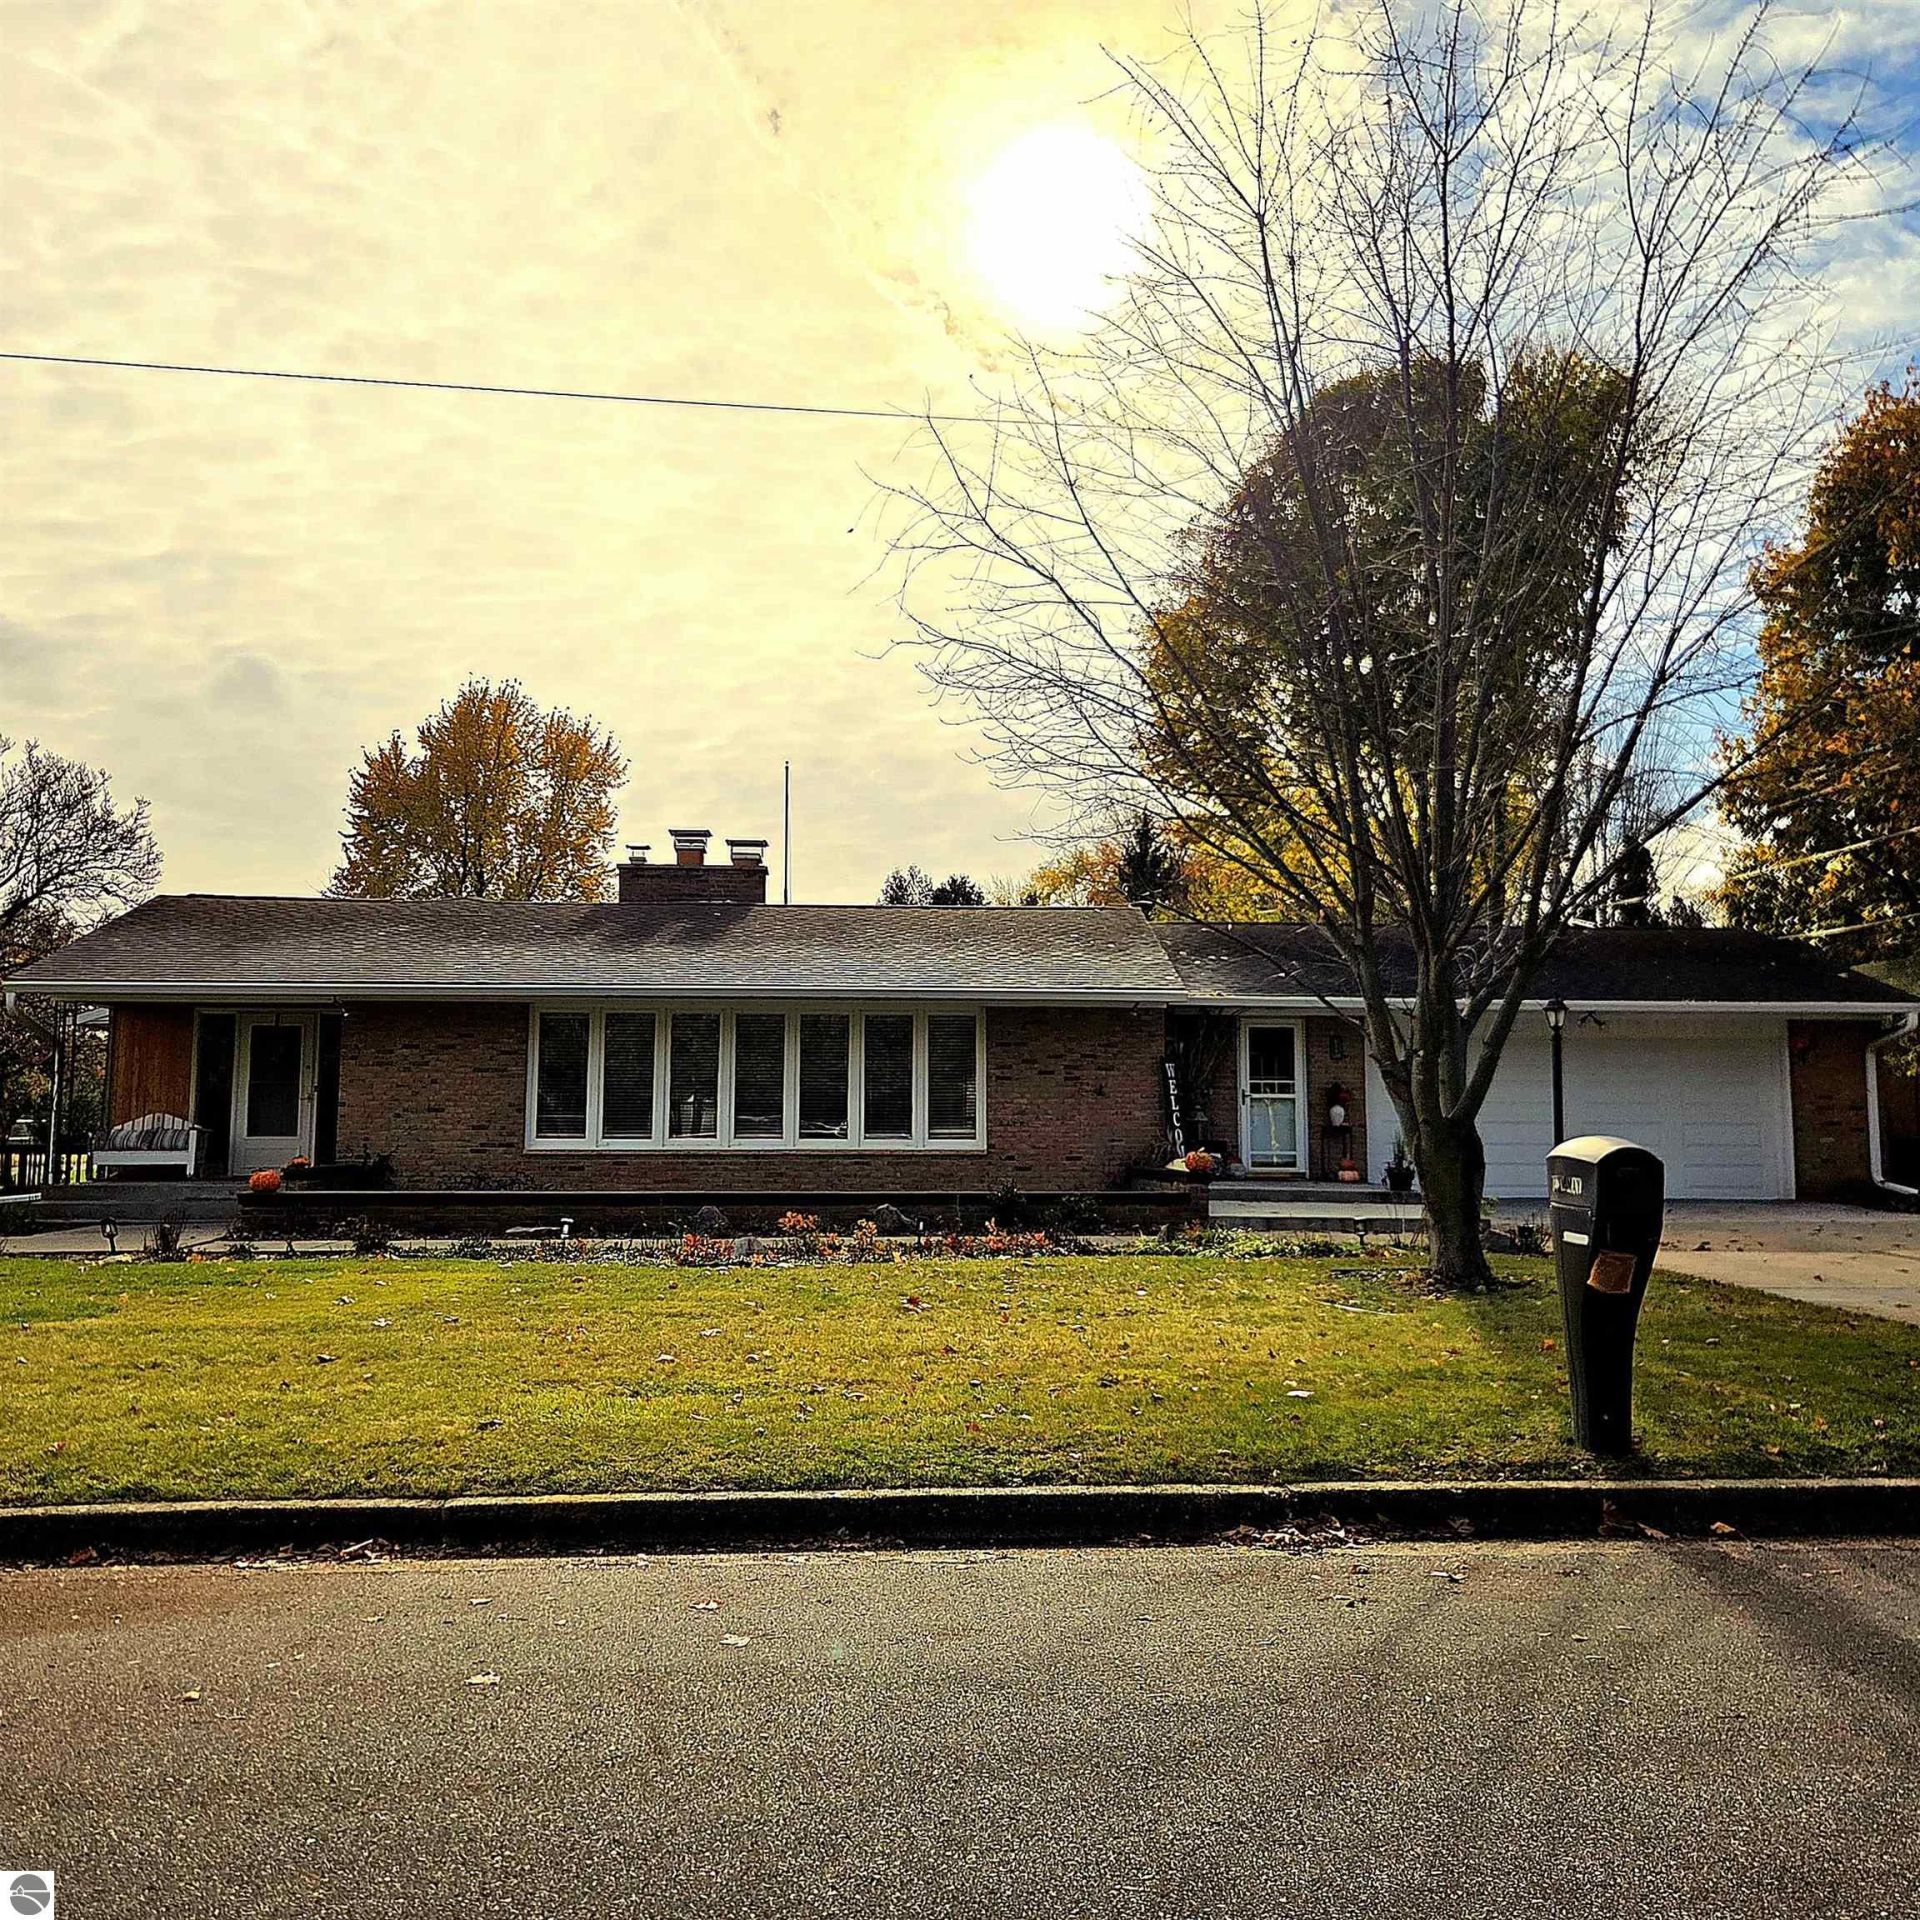
Welcome home to this beautifully maintained Executive Style brick home on a corner lot 5-bedroom, 3.5 bathroom property. This home offers a wonderful combination of modern updates, functional living space, finished basement with kitchenette, large rec room and exceptional outdoor features. The Kitchen was completly updated in 2024. Featuring gorgeous granite countertops, all new appliances, updating lighting and new flooring. Additional updates include a new washer & dryer. Exterior offers beautiful landscaping, lg. composite deck, new privacy fence, lawn sprinklers and a unique sunken garden. This Property offers plenty to appreciate both inside & out.
Property Features
Property Type: Residential - Single Family
Basement: Finished Rooms, Egress Windows
Fenced: Yes
Home Style: 1 Story, 1 Story
Lot Size: 0.36 Acres
Roof Type: Asphalt
Year Built: 1963
Feature Descriptions
Above Ground Finished SQFT: 2458
Appliance(s)/Equipment: Refrigerator, Oven/Range, Disposal, Dishwasher, Microwave, Washer, Dryer, Window A/C Unit(s), Exhaust Fan, Blinds, Drapes, Curtain Rods, Ceiling Fan, Whole House Fan/Attic Fan, Natural Gas Water Heater
Construction: Frame
Days on Site: 2
Exterior: Deck, Fenced Yard, Porch, RV Parking, Gutters
Garage/Parking: Attached, Door Opener, Paved Driveway, Heated, Concrete Floors
Heating/Cooling: Baseboard
Heating/Cooling Source: Natural Gas
Interior: Pantry, Granite Kitchen Tops
Lot: Subdivision
Lot Dimensions: 160 x 120
Outbuilding(s): Yes
Outbuilding(s): Workshop
Renewable Heating/Cooling: Not Applicable
Road: Blacktop
Sewer: Municipal
Water: Municipal
Waterfront Type: No
Year Remodeled: 2023
Room Sizes
Primary Bedroom: 12x16 Level - Main Floor
Bedroom 2: 14x11 Level - Main Floor
Bedroom 3: 12x14 Level - Main Floor
Bedroom 4: 12x14 Level - Main Floor
Kitchen: 20x17 Level - Main Floor
Living Room: 31x15 Level - Main Floor
Local Schools
School District: Mount Pleasant City School Distr
Listed By / Shown By
Listed By
Agency Name: FIRST CHOICE REALTY
Agency Phone: 989-567-2004
Shown By
Agent Name: Lydia Walls
Agent Phone: (937) 935-5597
Agency Title: Key Realty

Estimate Your Payment
Estimated Payment
$ 2,059.30 per month $1,957.24 Principal & Interest $0.00 Property Tax (data not provided by mls) $102.05 Homeowner's Insurance
611 May Street W | MLS# 1952629
This single family home located at 611 May Street W, Mount Pleasant, MI 48858 is currently listed for sale with an asking price of $349,900. This property was built in 1963 and has 5 bedrooms with 3258 sq. ft. May Street W is located in the MI subdivision within the Mount Pleasant City School Distr school district. Search MI real estate on www.lydiawalls.com today.