
BEDS4
BATHS3
SQUARE FEET2,004
MLS#20265539
STATUSActive
PROPERTY TYPEResidential - Single Family
SUBDIVISIONBeehive Estates
Property Description
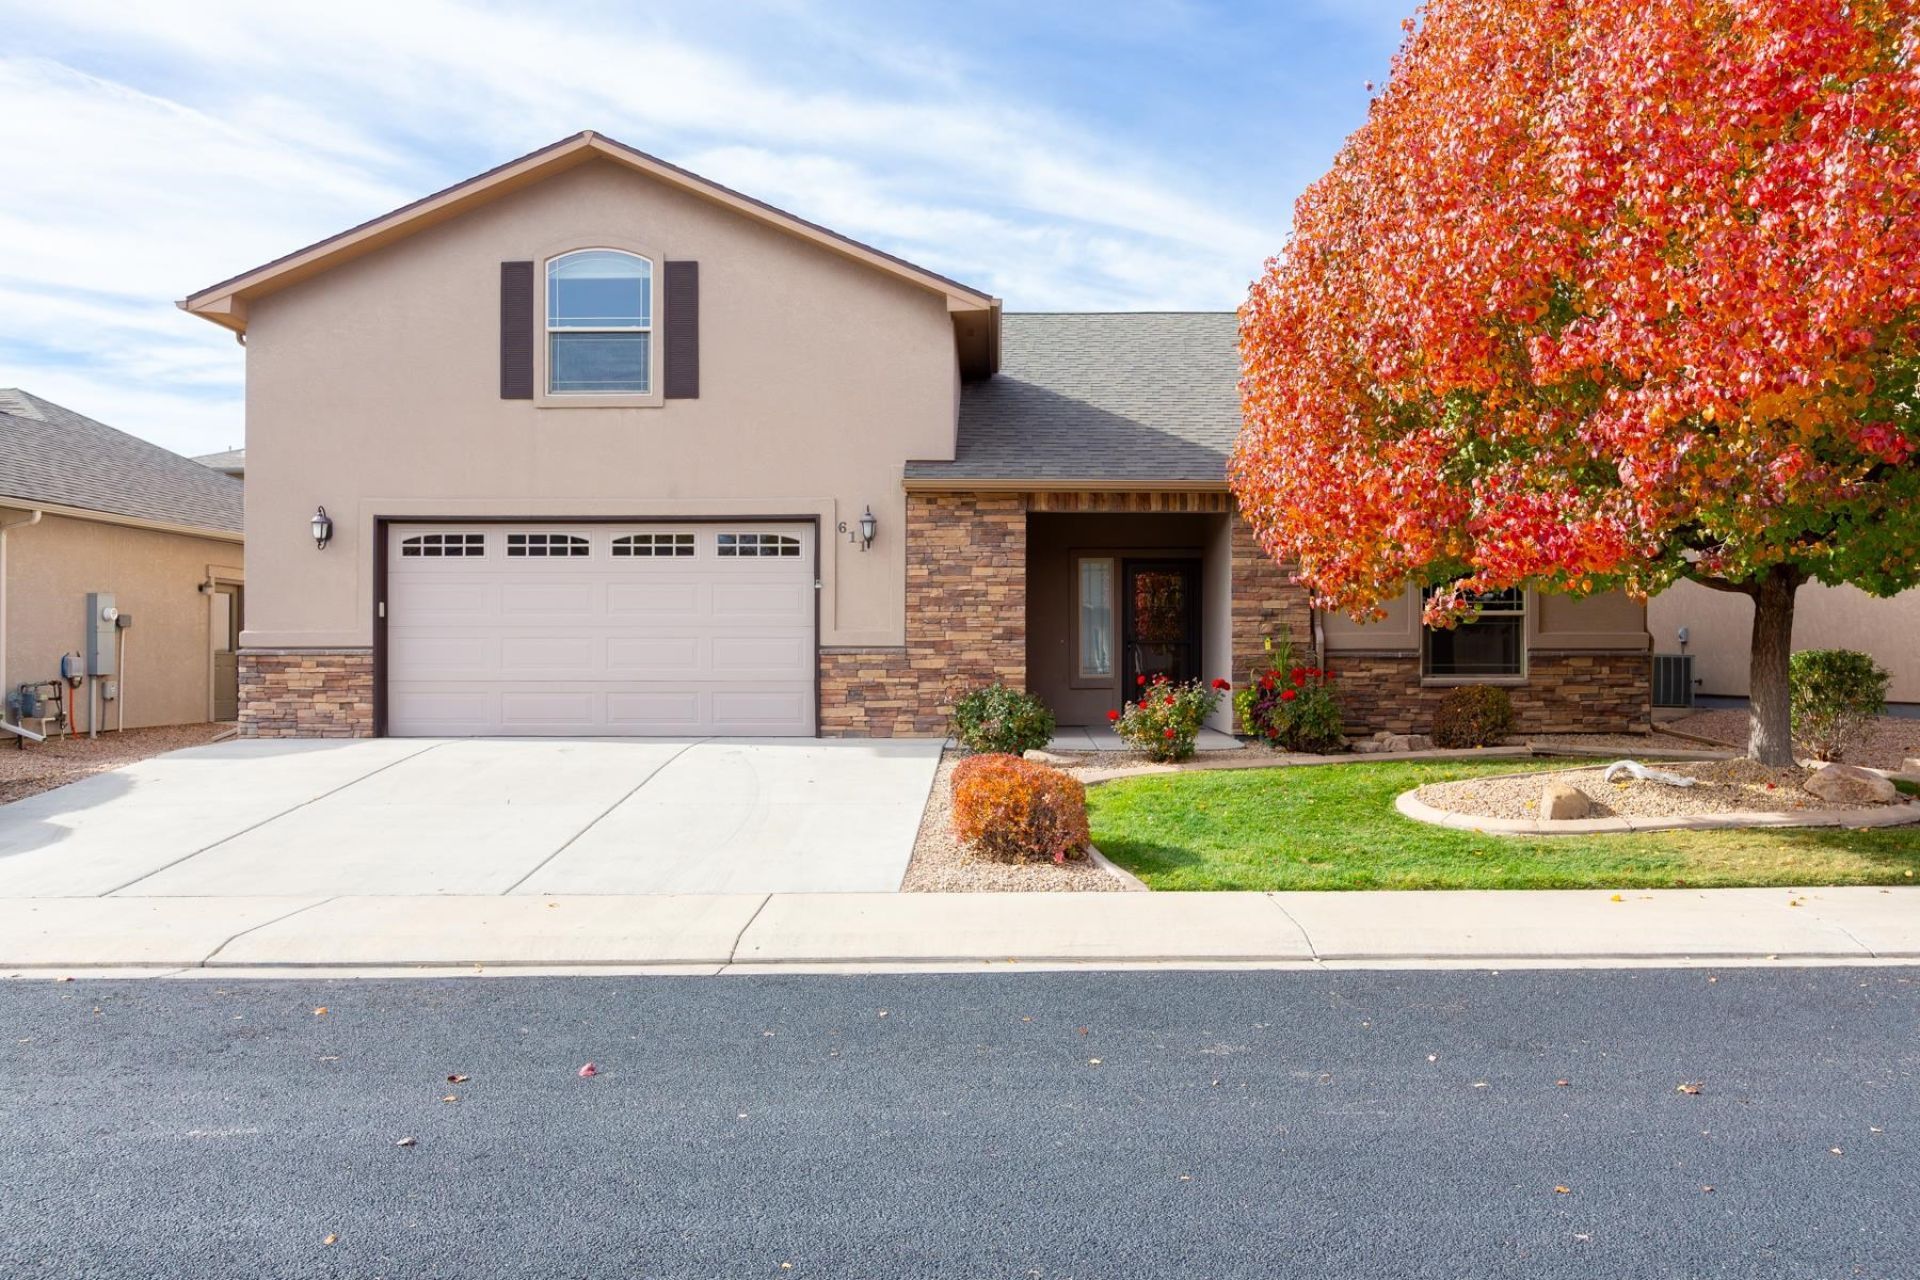
Welcome to this exceptional lock-and-leave home, offering over 2,000 square feet of thoughtfully designed living space with an intentional floor plan that blends comfort, functionality, and flexibility. Featuring four bedrooms and three bathrooms, this home has been meticulously cared for and is truly move-in ready. The interior showcases beautiful engineered hardwood flooring, granite countertops, and central air conditioning, creating a comfortable and inviting atmosphere. The spacious two-car garage offers plenty of room for vehicles and storage, with the added bonus of a painted garage floor. One of the home's standout features is the versatile upstairs fourth bedroom/bonus room. Whether you envision a second primary suite, a private home office, media room, or additional family gathering space, the possibilities are endless. Enjoy the freedom of a lock-and-leave lifestyle with the HOA taking care of the landscaping, giving you more time to travel, explore, and enjoy the things you love without the worry of yard maintenance. Impeccably kept, thoughtfully designed, and ready for its next chapter, this home offers the perfect combination of low-maintenance and spacious comfort. All that's missing is you!
Property Features
Property Type: Residential - Single Family
Cooling: Central Air
Garage: 2 car attached
Heating: Forced Air, Natural Gas
Home Style: Ranch
Lot Size: 0.11 Acres
Roof Type: Asphalt, Composition
Year Built: 2013
Amenities
Ceiling Fan(s)
Granite Counters
Kitchen/Dining Combo
Main Level Primary
Pantry
Vaulted Ceiling(s)
Walk-In Closet(s)
Walk-In Shower
Window Treatments
Irrigation Sprinklers
Feature Descriptions
Accessibility: None, Low Threshold Shower
Appliances: Dryer, Dishwasher, Disposal, Gas Oven, Gas Range, Microwave, Refrigerator, Washer
Days on Site: 1
Exterior: Stone, Stucco, Wood Frame
Fencimg: Split Rail
Flooring: Carpet, Hardwood, Tile
HOA Fee: $65/ Monthly
Laundry: Laundry Room
Lot: Landscaped, Mature Trees, Sprinkler System
Lot Dimensions: 0.11
Parcel#: 2945-034-70-044
Parking: Attached, Garage, Garage Door Opener
Parking Notes: Attached, Garage, Garage Door Opener
Patio/Porch: Open, Patio
Sewer: Connected
Water: Other, See Remarks
Window: Window Coverings
Zoning: PD
Room Sizes
Living Room: 15x16 Level - Main
Laundry: 9x5.2 Level - Main
Kitchen: 10x14 Level - Main
Family Room: N/ A
Dining Room: 8.6x16 Level - Main
Bedroom 4: 19.4x17.9 Level - Upper
Bedroom 3: 10.6x12 Level - Main
Primary Bedroom: 15.7x13 Level - Main
Bedroom 2: 10.8x12 Level - Main
Local Schools
High School: Grand Junction
Middle School: West
Elementary School: Pomona
Listed By / Shown By
Listed By
Agency Name: RE/MAX 4000, INC
Agency Phone: 970-241-4000
Shown By
Agent Name: Lydia Walls
Agent Phone: (937) 935-5597
Agency Title: Key Realty

Estimate Your Payment
Estimated Payment
$ 3,113.37 per month $2,959.08 Principal & Interest $0.00 Property Tax (data not provided by mls) $154.29 Homeowner's Insurance
611 Eldorado Drive | MLS# 20265539
This single family home located at 611 Eldorado Drive , Grand Junction, CO 81505 is currently listed for sale with an asking price of $529,000. This property was built in 2013 and has 4 bedrooms with 2004 sq. ft. Eldorado Drive is located in the Beehive Estates subdivision. Search Beehive Estates real estate on www.lydiawalls.com today.