
BEDS3
BATHS2 full
SQUARE FEET1,490
MLS#844766
STATUSPending
PROPERTY TYPEResidential - Single Family
SUBDIVISIONFieldstone Woods Un 1
SCHOOLNew Durham Township
Property Description
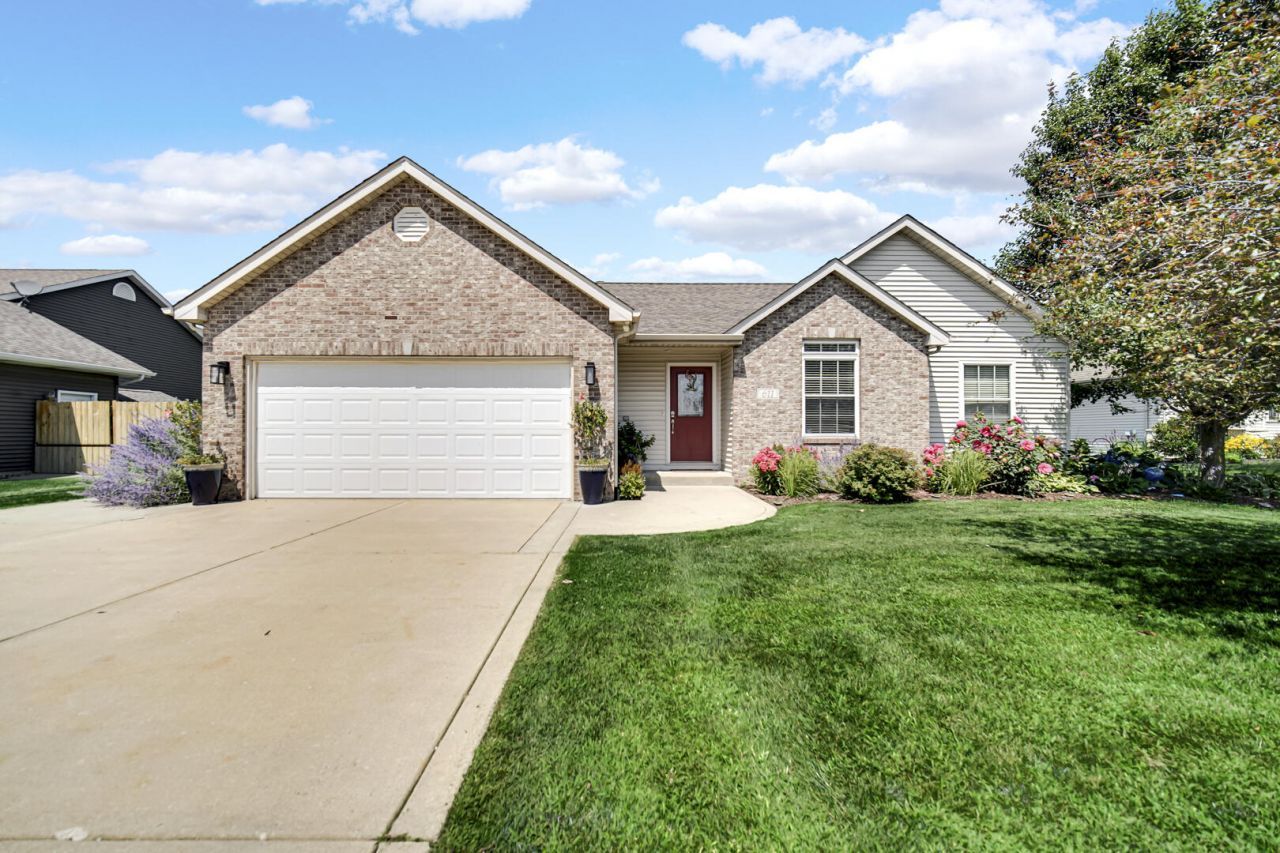
Beautiful Fieldstone Woods, three bdrm. two bath ranch home has space, flexibility and accommodations for all. Circular public interior flow incorporates living room with vaulted ceilings, updated dine-in kitchen with granite counters and custom bar which walks out to the expansive deck and fenced in backyard. The easy access to both garage and laundry area completes this flow. The opposite, private side of the home has three main level bedrooms with the first two sharing the central hall full bath. The primary bedroom has a private bath, separate shower, whirlpool and tray ceiling with spacious closet. Entrance to the home has an oversized concrete drive on approach to the finished two car garage. Home has mature landscaping and is located just three blocks from Westville schools and nearing completion of the upgraded new water line installation project contracted by the town. Home has been lovingly care for with improvements of outdoor lighting, new HVAC, kitchen and deck reno., new toilets, interior painting, new shed, landscaping, and water heater. Schedule your showing to check it out today!
Property Features
Property Type: Residential - Single Family
Garage: 2
Heating: Forced Air, Natural Gas
Lot Size: 0.22 Acres
Stories: 1.0
Taxes: $2,136
Year Built: 2004
Amenities
Ceiling Fan(s)
Vaulted Ceiling(s)
Tray Ceiling(s)
Granite Counters
Eat-in Kitchen
Double Vanity
Private Yard
Rain Gutters
Appliances
Dryer
Washer
Stainless Steel Appliance(s)
Refrigerator
Microwave
Gas Water Heater
Gas Range
Dishwasher
Disposal
Feature Descriptions
Days on Site: 80
Lot: Back Yard, Rectangular Lot, Landscaped, Front Yard
Parking Features: Garage Door Opener, Garage Faces Front, Driveway, Concrete
Rooms Total: 6
Security Features: Smoke Detector(s), Security System
Sewer: Public Sewer
Utilities: Cable Connected, Water Connected, Sewer Connected, Natural Gas Connected, Electricity Connected
Water: Public
Room Sizes
Living Room: 20.0 x 12.0
Dining Room: 12.0 x 12.0
Kitchen: 13.0 x 10.0
Primary Bedroom: 14.0 x 12.0
Bedroom 2: 11.0 x 10.0
Bedroom 3: 12.0 x 11.0
Local Schools
School District: New Durham Township
Listed By / Shown By
Listed By
Agency Name: McColly Real Estate
Agency Phone: (219) 926-1616
Shown By
Agent Name: Lydia Walls
Agent Phone: (937) 935-5597
Agency Title: Key Realty

Estimate Your Payment
Estimated Payment
$ 2,113.70 per month $1,839.77 Principal & Interest $178.00 Property Tax $95.93 Homeowner's Insurance
611 E Valparaiso Street | MLS# 844766
This single family home located at 611 E Valparaiso Street, Westville, IN 46391 is currently listed for sale with an asking price of $328,900. This property was built in 2004 and has 3 bedrooms and 2 full baths with 1490 sq. ft. E Valparaiso Street is located in the Fieldstone Woods Un 1 subdivision within the New Durham Township school district. Search Fieldstone Woods Un 1 real estate on www.lydiawalls.com today.