
BEDS4
BATHS2 full 1 partial
SQUARE FEET1,768
MLS#1900699
STATUSActive
PROPERTY TYPEResidential - Single Family
SCHOOLCincinnati
Property Description
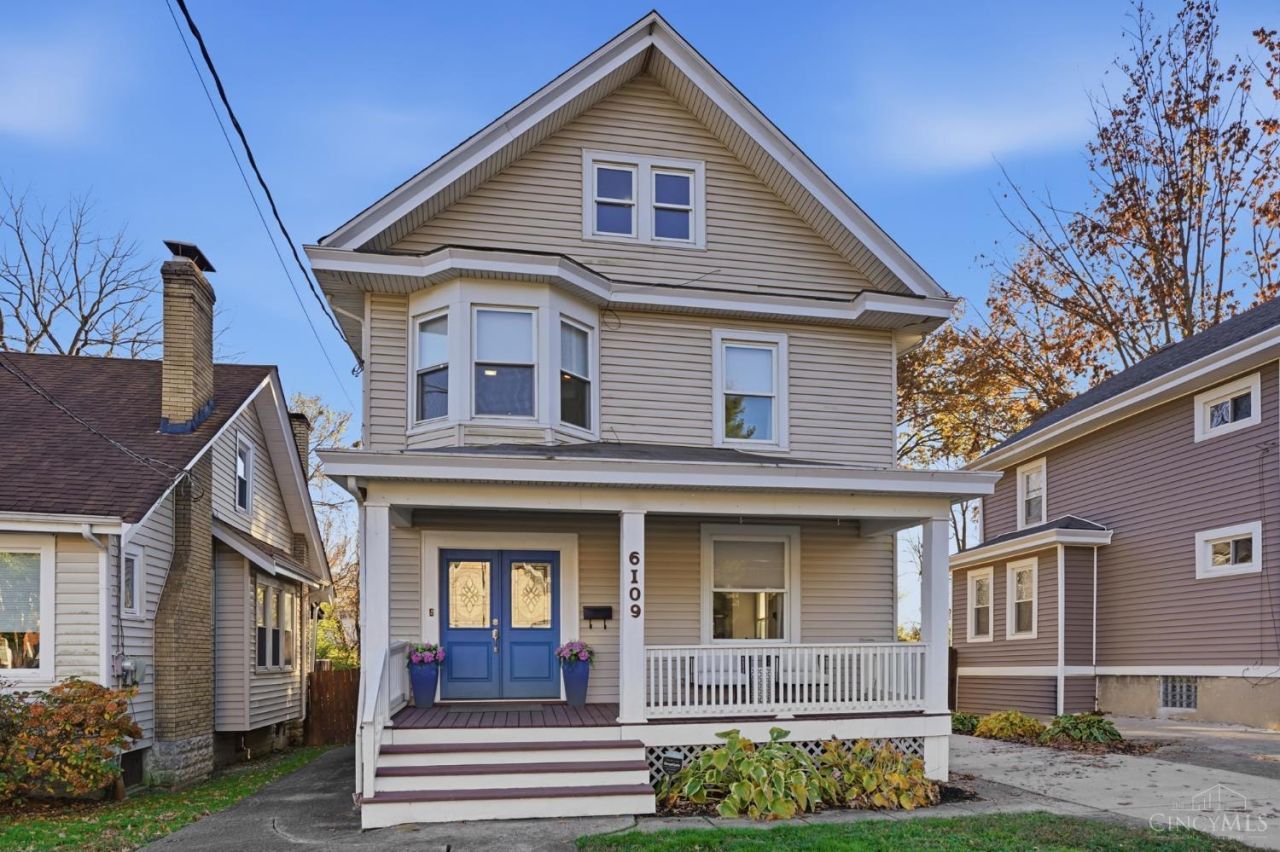
Welcome to 6109 Bramble Ave in Madisonville! Beautifully updated and tax-abated through 2029 + INCREDIBLE FINANCING OPPORTUNITY! 6.125% financing, no PMI and up to 100% financing! Property eligible regardless of buyer income; buyer qualification and lender terms apply. This 4-bedroom, 2.5-bath home blends modern finishes with original charm: open 1st-floor layout, rich wood floors, original fireplace mantel and custom built-ins. Bright kitchen with white cabinetry, granite counters, stainless appliances, island and window seat with storage. Primary suite offers private bath with double vanity and walk-in shower, plus custom closet organization. 1st-floor laundry/mudroom with storage. Enjoy the level, fenced backyard, patio and deck. Roof/Gutters 2021, HVAC 2023. Convenient to dining, shopping and highways. Move right in!
Property Features
Property Type: Residential - Single Family
Basement: Yes
Basement: Full
Cooling: Central Air, ENERGY STAR
Fireplaces: 1
Heating: ENERGY STAR, Forced Air, Gas
Home Style: Traditional
Lot Size: 0.15 Acres
Roof Type: Shingle
Stories: 3.0
Taxes: $2,620
Year Built: 1915
Amenities
9Ft + Ceiling
Feature Descriptions
Access: City Street
Appliances: Oven/Range, Dishwasher, Refrigerator, Dryer, Washer, Garbage Disposal
Basement Fatures: Concrete Floor, Unfinished
Exterior: Vinyl Siding
Fencing: Privacy, Wood
Fireplace Features: Inoperable
Foundation: Poured
Gas: Natural
Kitchen: Marble/Granite/Slate, Eat-In, Island, Wood Cabinets, Wood Floor
Lot Dimensions: 45 X 150
Parcel #: 037-0001-0340-00
Parking: Off Street, Driveway
Primary Bathroom: Shower, Double Vanity, Tile Floor
Primary Bedroom: Bath Adjoins, Custom Closet Organizer, Wood Floor
Rooms Total: 9
Sewer: Public Sewer
Smart Technology: Thermostat
SQFT Basement: 696
Tax Abatement: Yes
Water: Public
Water Heater: Gas
Window Features: Insulated, Double Hung, Double Pane, Vinyl
Room Sizes
Primary Bedroom: 16 X 12 Level - 2
Bedroom 2: 13 X 12 Level - 2
Bedroom 3: 16 X 9 Level - 3
Bedroom 4: 16 X 11 Level - 3
Dining Room: 13 X 10 Level - 1
Entry: 10 X 6 Level - 1
Living Room: 13 X 10 Level - 1
Laundry Room: 10 X 10 Level - 1
Local Schools
School District: Cincinnati
Listed By / Shown By
Listed By
Agency Name: Comey & Shepherd
Agent Name: Kelly Gibbs
Agency Phone: 513-321-4343

Shown By
Agent Name: Lydia Walls
Agent Phone: (937) 935-5597
Agency Title: Key Realty

Estimate Your Payment
Estimated Payment
$ 2,571.90 per month $2,236.93 Principal & Interest $218.33 Property Tax $116.64 Homeowner's Insurance
6109 Bramble Avenue | MLS# 1900699
This single family home located at 6109 Bramble Avenue, Cincinnati, OH 45227 is currently listed for sale with an asking price of $399,900. This property was built in 1915 and has 4 bedrooms and 2 full and 1 partial baths with 1768 sq. ft. Bramble Avenue is located within the Cincinnati school district. Search Cincinnati real estate on www.lydiawalls.com today.