
BEDS4
BATHS2 full 2 partial
SQUARE FEET4,787
MLS#1893340
STATUSActive
PROPERTY TYPEResidential - Single Family
SCHOOLFairfield
Property Description
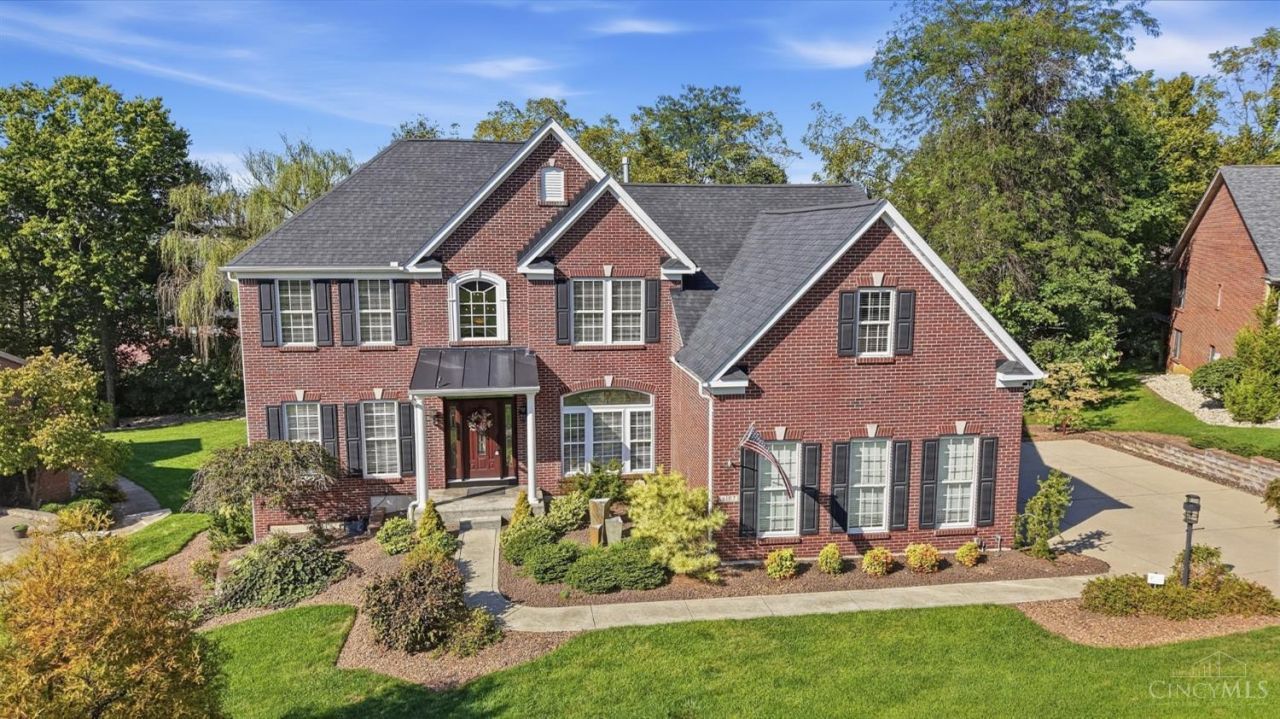
Welcome to 6107 Lovelace Drive, a spacious 4-bedroom, 2.5-bath home offering 4,787 square feet of beautifully finished living space in Walden Ponds. Situated on a quiet cul-de-sac, this two-story home features a private backyard on a 0.38-acre lot. The updated kitchen boasts granite countertops, upgraded appliances, a large pantry and a generous eat-in area. Just steps away, the sunken family room offers a warm gathering space with a gas fireplace. The expansive primary suite includes a separate seating area, large closets and an updated bathroom with an impressive stone shower. A full finished basement provides additional space for entertaining, recreation, a home office or gym. Even the garage stands out with professional cabinetry, coated floors and updated modern doors. Additional features include a central vacuum and security system. Located in the Fairfield City School District and offered at $674,900.
Property Features
Property Type: Residential - Single Family
Basement: Yes
Basement: Full
Cooling: Central Air
Fireplaces: 1
Garage: 3
Heating: Forced Air, Gas
Home Style: Colonial, Traditional
Lot Size: 0.38 Acres
Roof Type: Shingle
Stories: 2.0
Taxes: $7,970
Year Built: 2004
Amenities
9Ft + Ceiling
Vaulted Ceiling
Cul de sac
Deck
Feature Descriptions
Access: City Street
Appliances: Convection Oven, Dishwasher, Dryer, Garbage Disposal, Gas Cooktop, Microwave, Refrigerator, Washer
Association Includes: AssociationDues, ProfessionalMgt
Basement Fatures: Finished, WW Carpet
Days on Site: 19
Exterior: Brick
Family Room: Wall-to-Wall Carpet, Fireplace
Fireplace Features: Gas
Foundation: Poured
Garage/Carport: Built in, Side, Garage Attached
Gas: Natural
Great Room: Wall-to-Wall Carpet
HOA Fee: 375/Annually
HOA Y/N: 1
Kitchen: Pantry, Counter Bar, Eat-In, Gourmet, Island, Wood Cabinets, Wood Floor, Marble/Granite/Slate
Mechanical Systems: Air Cleaner, Central Vacuum, Garage Door Opener, Security System
Miscellaneous: Ceiling Fan, Fountain, Recessed Lights, Smoke Alarm
Parcel #: A0300-128-000-051
Parking: Driveway
Primary Bathroom: Built-In Shower Seat, Shower, Tile Floor, Double Vanity, Marb/Gran/Slate
Primary Bedroom: Bath Adjoins, Walk-in Closet
Rooms Total: 14
Security: yes
Sewer: Public Sewer
Smart Technology: Garage Door Opener
Special View Info: Woods
SQFT Basement: 1927
Study: Wood Floor
Tax Abatement: No
Water: Public
Water Heater: Gas, Tankless
Window Features: Vinyl
Room Sizes
Primary Bedroom: 31 X 22 Level - 2
Bedroom 2: 12 X 12 Level - 2
Bedroom 3: 13 X 12 Level - 2
Bedroom 4: 12 X 14 Level - 2
Breakfast Room: 20 X 10 Level - 1
Dining Room: 12 X 16 Level - 1
Entry: 9 X 17 Level - 1
Family Room: 19 X 17 Level - 1
Great Room: 13 X 31 Level - Basement
Living Room: 13 X 15 Level - 1
Laundry Room: 15 X 7 Level - 1
Recreation Room: 20 X 25 Level - Basement
Study/Den: 11 X 12 Level - 1
Local Schools
School District: Fairfield
Listed By / Shown By
Listed By
Agency Name: Comey & Shepherd
Agent Name: Tanya Roesel
Agency Phone: 513-891-4444

Shown By
Agent Name: Lydia Walls
Agent Phone: (937) 935-5597
Agency Title: Key Realty

Estimate Your Payment
Estimated Payment
$ 4,636.21 per month $3,775.20 Principal & Interest $664.17 Property Tax $196.85 Homeowner's Insurance
6107 Lovelace Drive | MLS# 1893340
This single family home located at 6107 Lovelace Drive, Fairfield Township, OH 45011 is currently listed for sale with an asking price of $674,900. This property was built in 2004 and has 4 bedrooms and 2 full and 2 partial baths with 4787 sq. ft. Lovelace Drive is located within the Fairfield school district. Search Fairfield Township real estate on www.lydiawalls.com today.