
BEDS3
BATHS2 full 1 partial
SQUARE FEET1,967
MLS#226035065
STATUSContingent
PROPERTY TYPEResidential - Single Family
SUBDIVISIONUpper Albany West
SCHOOLCOLUMBUS CITY
Property Description
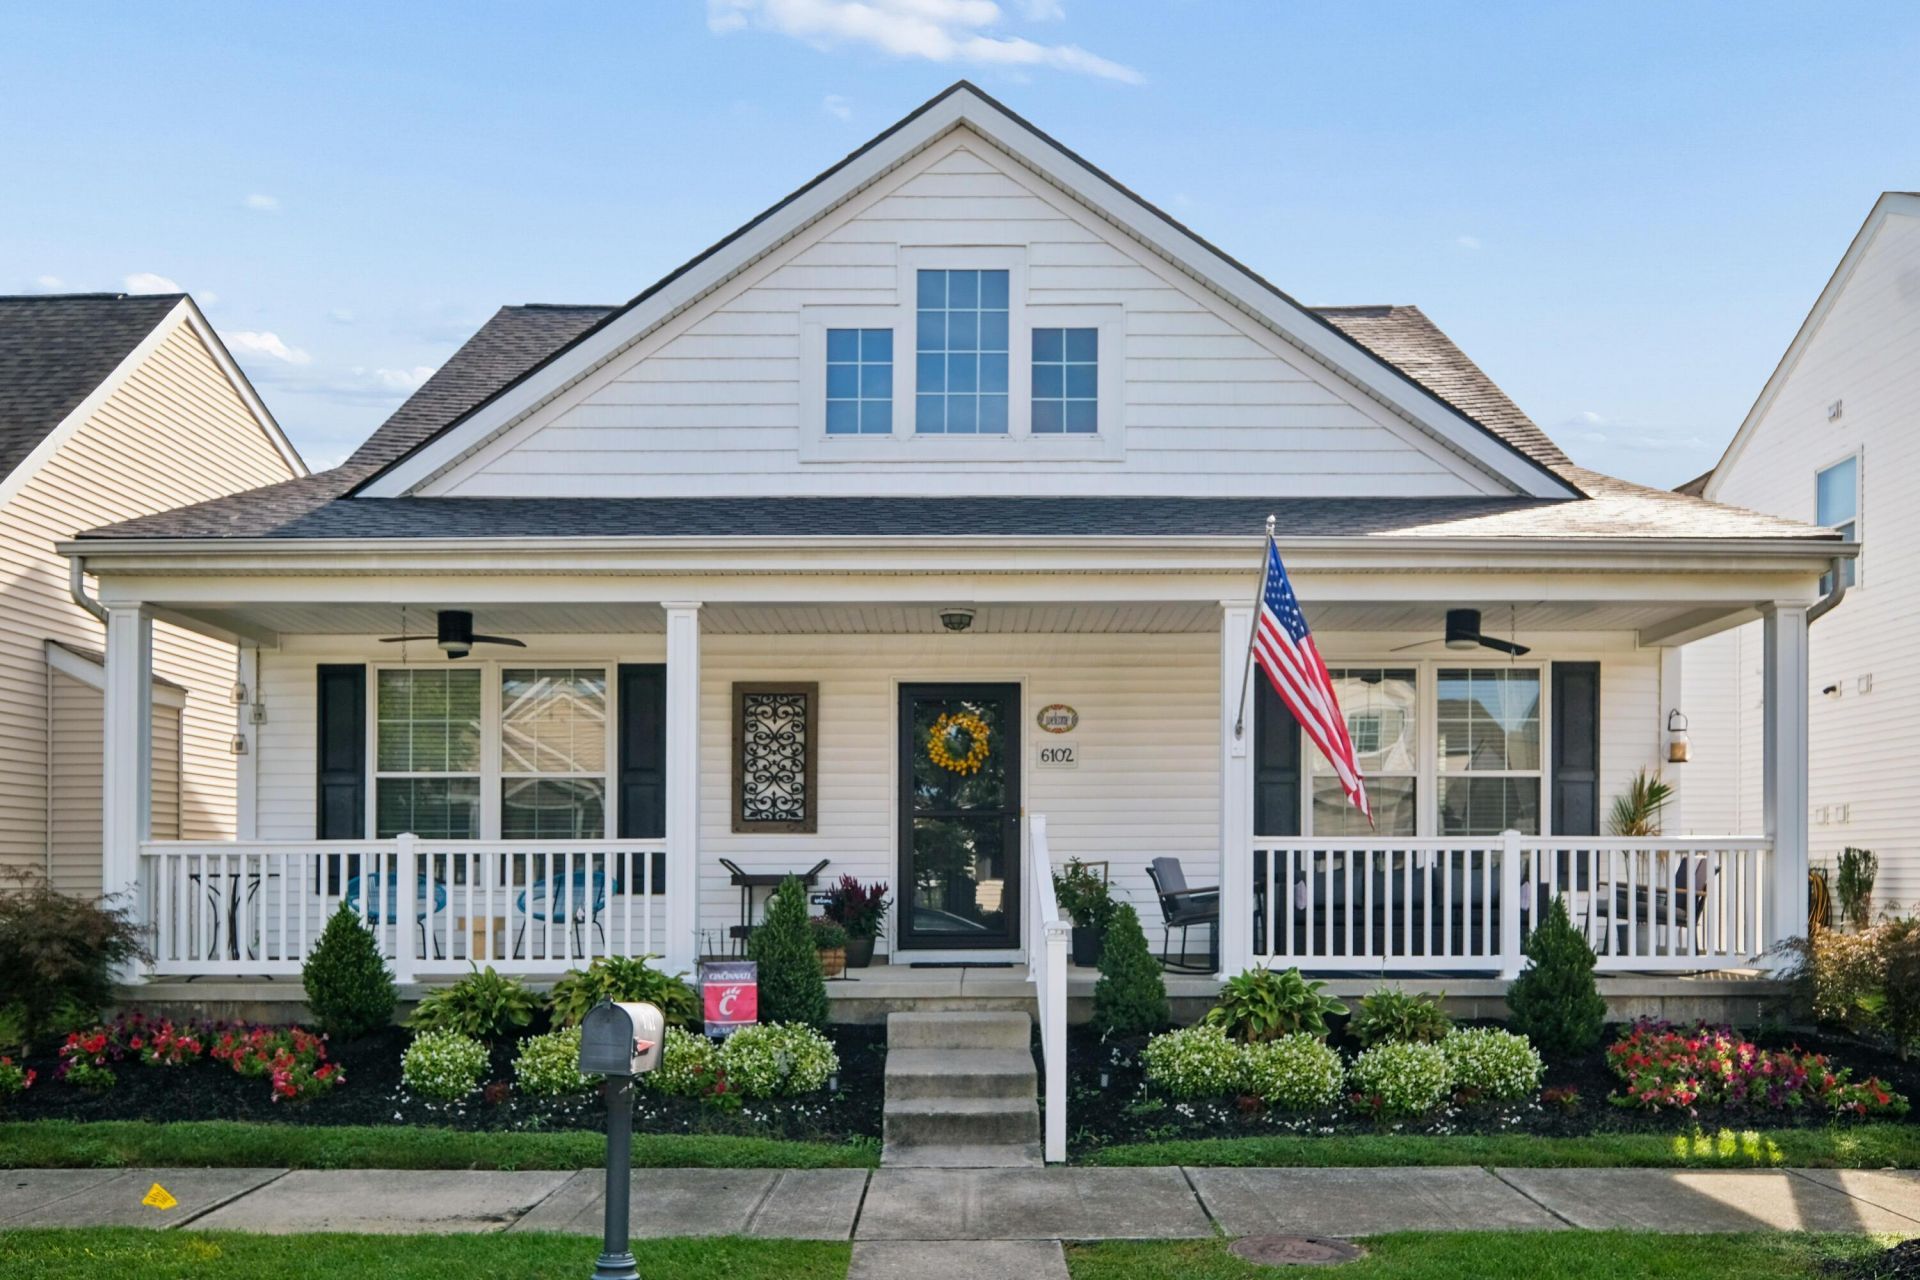
CURB APPEAL GALORE!!!Large sweeping front porch that is to die for with a patio to entertain in the back. This is a beautiful 3 bedroom 2.5 bathroom with first floor laundry and first floor owner's suite, large ensuite bathroom with garden soaking tub and separate shower. Most of the flooring on first floor was relaced in last few years. Large closets in every bedroom, plenty of closets for storage, eat in kitchen, SS appliances, vaulted ceilings and beautiful gas fireplace to sit around in the open concept living room. Bonus room on the second floor, large garage for storage with insulated garage doors, security system, 94% + HVAC efficiency, and hi-efficiency HW tank. Washer and dryer to convey with property. Roof was replaced in 2025 along with all ductwork professionally cleaned. Upper Albany West is a quiet, great waking and friendly community with a reservable clubhouse, sidewalks, street lights, exercise facility and pool.
Property Features
Property Type: Residential - Single Family
Cooling: Central Air
Fireplaces: 1
Garage: 2 car attached
Home Style: Cape Cod
Lot Size: 0.08 Acres
Taxes: $6,155
Year Built: 2005
Feature Descriptions
Association/Condo Fee: 81
Days on Site: 15
Exterior: Vinyl Siding
Fireplace: One, Gas Log
Flooring: Laminate, Carpet, Ceramic/Porcelain
HOA: Yes
Interior Amenities: Garden/Soak Tub
Parcel #: 010-274158
Parking: Garage Door Opener, Attached Garage
Pool: Inground Pool
Windows: Insulated All
Local Schools
School District: COLUMBUS CITY
Listed By / Shown By
Listed By
Agency Name: Coldwell Banker Realty
Agent Name: Gregory T Smith
Agency Phone: 614-880-0808

Shown By
Agent Name: Lydia Walls
Agent Phone: (937) 935-5597
Agency Title: Key Realty

Estimate Your Payment
Estimated Payment
$ 3,013.62 per month $2,376.77 Principal & Interest $512.92 Property Tax $123.93 Homeowner's Insurance
6102 Witherspoon Way | MLS# 226035065
This single family home located at 6102 Witherspoon Way, Westerville, OH 43081 is currently listed for sale with an asking price of $424,900. This property was built in 2005 and has 3 bedrooms and 2 full and 1 partial baths with 1967 sq. ft. Witherspoon Way is located in the Upper Albany West subdivision within the COLUMBUS CITY school district. Search Upper Albany West real estate on www.lydiawalls.com today.