
BEDS4
BATHS3 full
SQUARE FEET2,467
MLS#O6410304
STATUSActive
PROPERTY TYPEResidential - Single Family
SUBDIVISIONROCK SPGS RIDGE
Property Description
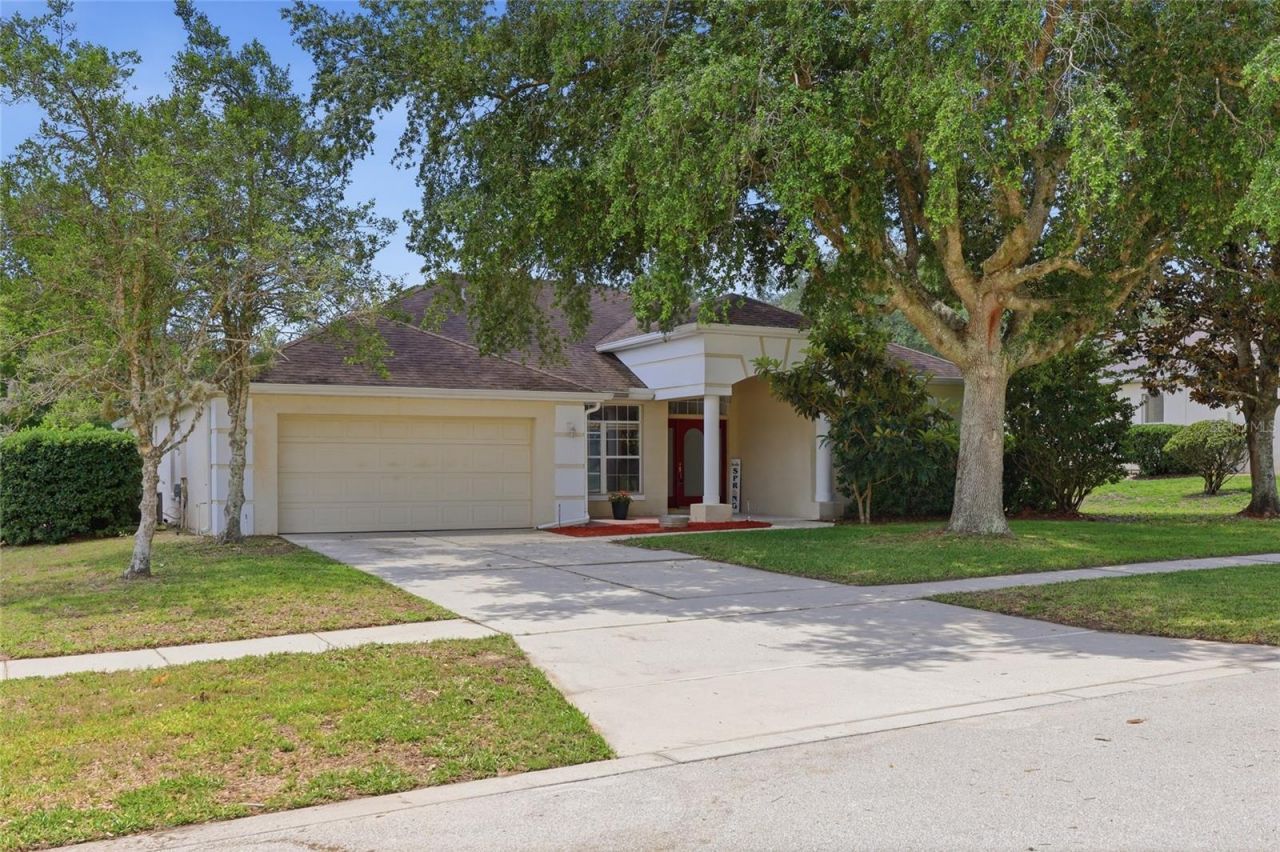
Virtually Staged. Welcome to this light-filled home in Apopka's ROCK SPRINGS RIDGE, located just MINUTES from the refreshing natural springs at KELLY PARK and WEKIVA SPRINGS.Positioned on an OVERSIZED lot, the home features a SPLIT FLOOR PLAN with defined formal LIVING and DINING spaces, alongside an open kitchen that flows into an EXPANSIVE family room. Generous bedrooms offer AFFORDABLE accommodations, anchored by a primary suite with a VERSATILE adjoining room-ideal for a HOME OFFICE, nursery, or private retreat.Outside, a SCREENED IN PORCH opens to a SPACIOUS backyard, offering a BLANK CANVAS ready for a CUSTOM pool, garden, or outdoor LIVING area. A UNIQUE opportunity in a DESIRABLE neighborhood-schedule your tour TODAY.
Property Features
Property Type: Residential - Single Family
Cooling: Central Air
Garage: 2 car attached
Heating: Central
Lot Size: 0.46 Acres
Roof Type: Shingle
Stories: 1.0
Taxes: $6,700
Year Built: 2000
Amenities
Ceiling Fans(s)
Eat-in Kitchen
L Dining
Primary Bedroom Main Floor
Tray Ceiling(s)
Walk-In Closet(s)
Sidewalk
Feature Descriptions
Additional Rooms: Family Room, Formal Dining Room Separate, Formal Living Room Separate, Inside Utility
Appliances: Dishwasher, Disposal, Dryer, Electric Water Heater, Microwave, Range, Refrigerator, Washer
Builder: Lennar
Days on Site: 124
Directions: From FL-429 North: Take Exit 38 for Kelly Park Road. Turn right (east) onto Kelly Park Road and proceed for approximately 1.5 miles. Turn right onto Jason Dwelley Parkway. Turn left onto Rock Springs Ridge Boulevard to enter the subdivision. Take a left o
Exterior: Block
Flood Zone Code: X
Flooring: Carpet, Luxury Vinyl, Tile
Foundation: Slab
HOA Fee: 230/ Quarterly
HOA Y/N: Yes
Home Warranty Y/N: No
Listing Terms: Cash, Conventional, FHA, VA Loan
Lot: Oversized Lot, Sidewalk, Paved
Lot Dimensions: 0.46
Ownership: Fee Simple
Patio/Porch: Rear Porch, Screened
Pets Allowed: Yes
Property Attached Y/N: No
Property Sub-Type: Single Family Residence
Sewer: Public Sewer
Showing Instructions: ShowingTime
Special Sale Provisions: None
Utilities: Cable Available, Electricity Available, Phone Available, Public, Sewer Connected, Water Available
Water: None
Water Access Y/N: No
Windows: Blinds
Zoning: PUD
Room Sizes
Primary Bedroom: 17x23
Bedroom 2: 12x10
Bedroom 3: 12x10
Bedroom 4: 15x13
Kitchen: 13x16
Living Room: 13x14
Dining Room: 10x13
Listed By / Shown By
Listed By
Agency Name: ADVANCED AGE REALTY, INC.
Agency Contact: 407-862-6262
Shown By
Agent Name: Lydia Walls
Agent Phone: (937) 935-5597
Agency Title: Key Realty

Estimate Your Payment
Estimated Payment
$ 3,642.27 per month $2,931.11 Principal & Interest $558.33 Property Tax $152.83 Homeowner's Insurance
610 Gaelic Court | MLS# O6410304
This single family home located at 610 Gaelic Court, Apopka, FL 32712 is currently listed for sale with an asking price of $524,000. This property was built in 2000 and has 4 bedrooms and 3 full baths with 2467 sq. ft. Gaelic Court is located in the ROCK SPGS RIDGE subdivision. Search ROCK SPGS RIDGE real estate on www.lydiawalls.com today.