
BEDS7
BATHS5 full 1 partial
SQUARE FEET5,925
MLS#1889771
STATUSActive
PROPERTY TYPEResidential - Single Family
SCHOOLSpringboro Community
Property Description
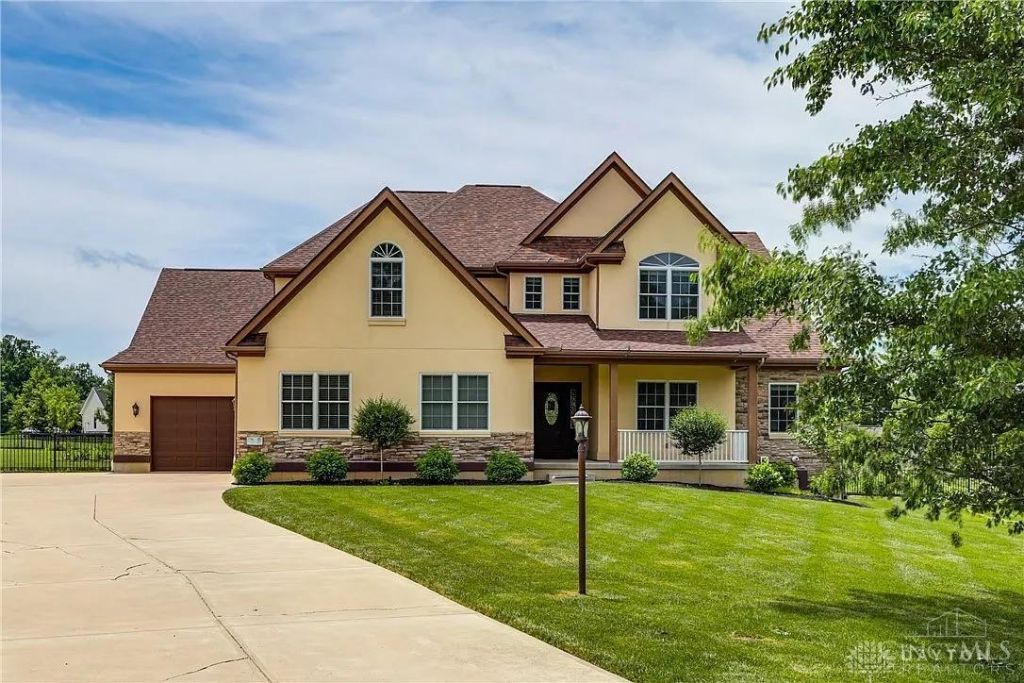
Nearly 6,000 finished sqft offered by this SEVEN bedroom Country Brook home! Situated on a 1.5 acre cul de sac lot with an inground pool! Soaring two story ceilings and gorgeous hardwood floors highlight the main living area and adjacent eat in kitchen. Complete with a large island and stainless steel appliances. Desirable main floor primary suite with a custom built walk in closet and oversized ensuite bathroom. Three second floor bedrooms. Even more living space and 3 additional bedrooms located in the finished basement. Open rec space and wet bar/kitchenette. Step outside to enjoy the completely private inground pool and massive backyard. Two separate deck spaces plus an expansive patio.
Property Features
Property Type: Residential - Single Family
Basement: Full
Basement: Yes
Cooling: Central Air
Garage: 3
Heating: Forced Air, Gas
Home Style: Traditional
Roof Type: Composition
Stories: 3.0
Taxes: $16,918
Year Built: 2018
Feature Descriptions
Appliances: Dishwasher, Double Oven, Gas Cooktop
Basement Fatures: Finished
Exterior: Stone, Stucco
Flex Rooms: Bedroom, Bonus Room
Foundation: Stone
Garage/Carport: Garage Attached
Gas: Natural
HOA Fee: 300/Annually
HOA Y/N: 1
Kitchen: Pantry, Island
Primary Bathroom: Shower, Tub
Primary Bedroom: Bath Adjoins, Walk-in Closet, Wall-to-Wall Carpet
Rooms Total: 14
Sewer: Septic Tank, Other
Tax Abatement: No
Water: Public
Water Heater: Gas
Window Features: Double Hung
Room Sizes
Primary Bedroom: 18 X 16 Level - 1
Bedroom 2: 14 X 14 Level - 2
Bedroom 3: 12 X 14 Level - Basement
Bedroom 4: 15 X 12 Level - 2
Bedroom 5: 9 X 4 Level - Basement
Family Room: 25 X 18 Level - 1
Great Room: 18 X 24 Level - 1
Living Room: 25 X 18 Level - 1
Study/Den: 15 X 12 Level - 1
Local Schools
School District: Springboro Community
Listed By / Shown By
Listed By
Agency Name: Coldwell Banker Heritage
Agent Name: Austin Castro
Agency Phone: 937-439-4500

Shown By
Agent Name: Lydia Walls
Agent Phone: (937) 935-5597
Agency Title: Key Realty

Estimate Your Payment
Estimated Payment
$ 7,854.33 per month $6,125.12 Principal & Interest $1,409.83 Property Tax $319.38 Homeowner's Insurance
61 White Beech | MLS# 1889771
This single family home located at 61 White Beech, Clearcreek Township, OH 45066 is currently listed for sale with an asking price of $1,095,000. This property was built in 2018 and has 7 bedrooms and 5 full and 1 partial baths with 5925 sq. ft. White Beech is located within the Springboro Community school district. Search Clearcreek Township real estate on www.lydiawalls.com today.