
BEDS2
BATHS2 full
SQUARE FEET1,912
MLS#FC318946
STATUSActive
PROPERTY TYPEResidential - Single Family
SUBDIVISIONLEHIGH WOODS
Property Description
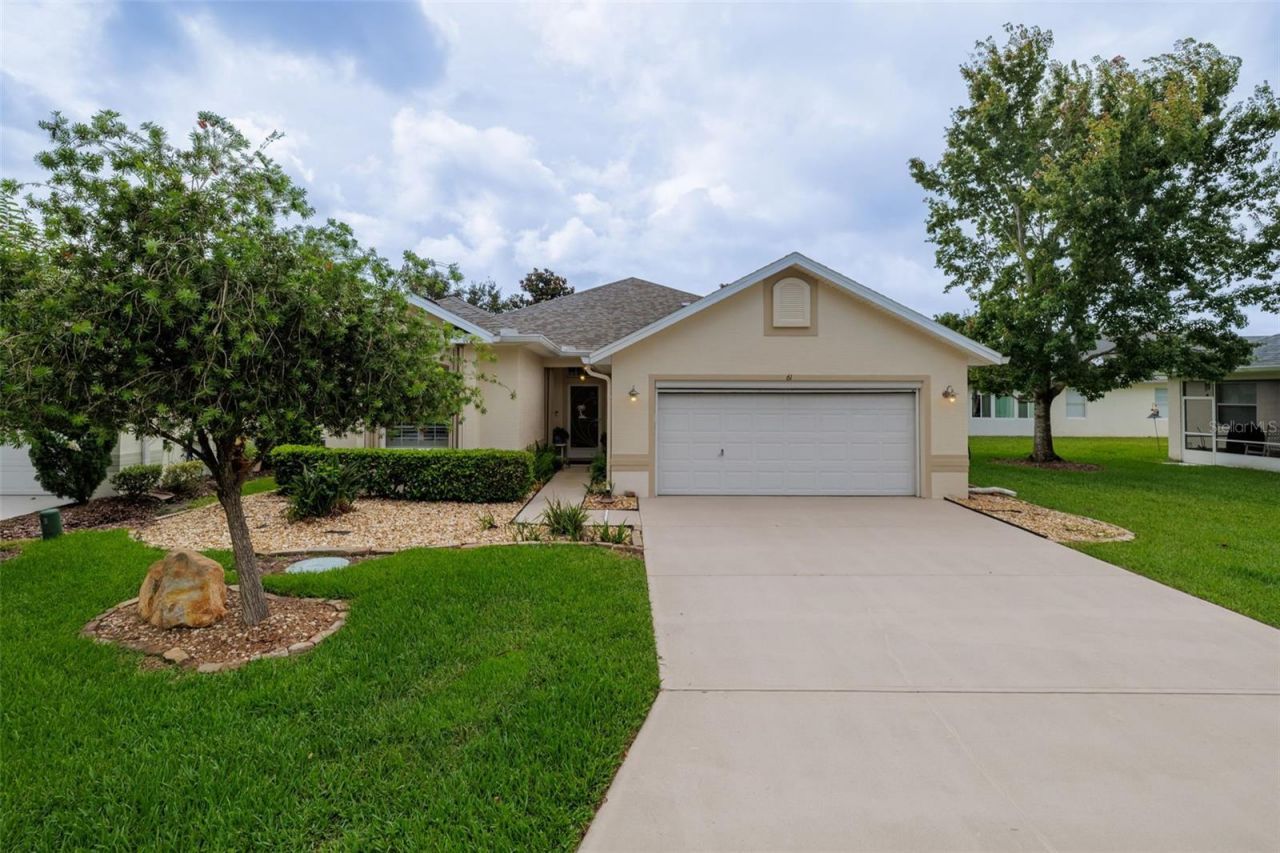
NEW PRICE $329,000. Lakefront living with 1,912 square feet of flexible, single-story space in gated Rivergate community in the heart of Palm Coast. Inside, vaulted ceilings and an open living and dining layout make the home feel bright and spacious. Plantation shutters add a finished look, while the kitchen offers a breakfast bar, island, and generous workspace. The inside laundry, oversized water front great room is the standout--nearly 250 square feet for morning coffee by the water, a second living room, hobby space, or comfortable entertaining. A separate den gives buyers the flexibility they keep asking for: home office, guest space, or a possible third bedroom.Outside you'l find hurricane shutters, rain gutters, two-car garage, and outdoor sun patio for for enjoying the beautiful view or having a bbq with friends and family add everyday convenience.The $224 monthly HOA includes the gated entrance, community pool, and complete lawn and landscaping care, including routine treatments, pruning of original plantings, and sprinkler-head replacement. Enjoy the Florida lifestyle without spending every weekend on yard work. Convenient to shopping, medical services, parks, and Palm Coast amenities. Schedule your private showing and see how much usable space this home offers for the price. This home can potentially be sold furnished call for more details! This home is easy to show and shows like a model. Schedule your showing today!
Property Features
Property Type: Residential - Single Family
Cooling: Central Air
Garage: 2 car attached
Heating: Central, Electric
Home Style: Ranch, Traditional
Lot Size: 0.13 Acres
Roof Type: Shingle
Stories: 1.0
Taxes: $3,373
Year Built: 2010
Amenities
Ceiling Fans(s)
Open Floorplan
Primary Bedroom Main Floor
Solid Surface Counters
Vaulted Ceiling(s)
Walk-In Closet(s)
Window Treatments
Hurricane Shutters
Rain Gutters
Shade Shutter(s)
Feature Descriptions
Accessibility Features: Enhanced Accessible
Additional Rooms: Den/Library/Office, Inside Utility
Appliances: Dishwasher, Disposal, Microwave, Range
Association Amenities: Clubhouse, Gated, Handicap Modified, Pool
Builder: Seagate
Community Features: Pool, Street Lights
Days on Site: 113
Directions: I-95 to Exit 289 (Palm Coast Pkwy). Head West on Palm Coast Pkwy, then turn left onto Cypress Point Pkwy. Turn left onto Belle Terre Pkwy, then turn right onto Rymfire Dr. Take the next right onto Rae Dr, then turn left into the gated community onto Raint
Energy Efficient: Appliances
Exterior: Block, Stucco
Flood Zone Code: X
Flooring: Carpet, Tile
Foundation: Block
Frontage Pond: 49
HOA Fee: 224/ Monthly
HOA Y/N: Yes
Home Warranty Y/N: No
Listing Terms: Cash, Conventional, FHA, VA Loan
Lot Dimensions: 0.13
Model: Laurel II-B
Other Equipment: Irrigation Equipment
Ownership: Fee Simple
Patio/Porch: Patio
Pets Allowed: Cats OK, Dogs OK
Pool: In Ground
Property Attached Y/N: No
Property Sub-Type: Single Family Residence
Security: Security Gate
Sewer: Public Sewer
Showing Instructions: Sentri Lock Box, Appointment Only
Special Sale Provisions: None
Utilities: Cable Available, Electricity Connected, Public, Sewer Connected, Underground Utilities, Water Connected
Vegetation: Trees/Landscaped
Water: Public
Water Access Y/N: No
Waterfront Features: Pond
Water View: Pond
Windows: Blinds, Double Pane Windows
Zoning: MPD
Room Sizes
Primary Bedroom: 12.58x15.5
Bedroom 2: 10.42x15.33
Great Room: 19.1x18.4
Dining Room: 8x13.08
Den: 12.8x10.6
Utility Room: 8x6
Florida Room: 13.92x17.67
Primary Bathroom: 9.5x12.08
Bathroom 2: 10.42x5
Living Room: 17.83x18.75
Kitchen: 19.08x9.17
Listed By / Shown By
Listed By
Agency Name: LPT REALTY LLC (DB)
Agency Contact: 877-366-2213
Shown By
Agent Name: Lydia Walls
Agent Phone: (937) 935-5597
Agency Title: Key Realty

Estimate Your Payment
Estimated Payment
$ 2,223.20 per month $1,845.87 Principal & Interest $281.08 Property Tax $96.25 Homeowner's Insurance
61 Raintree Circle | MLS# FC318946
This single family home located at 61 Raintree Circle, Palm Coast, FL 32164 is currently listed for sale with an asking price of $329,990. This property was built in 2010 and has 2 bedrooms and 2 full baths with 1912 sq. ft. Raintree Circle is located in the LEHIGH WOODS subdivision. Search LEHIGH WOODS real estate on www.lydiawalls.com today.