
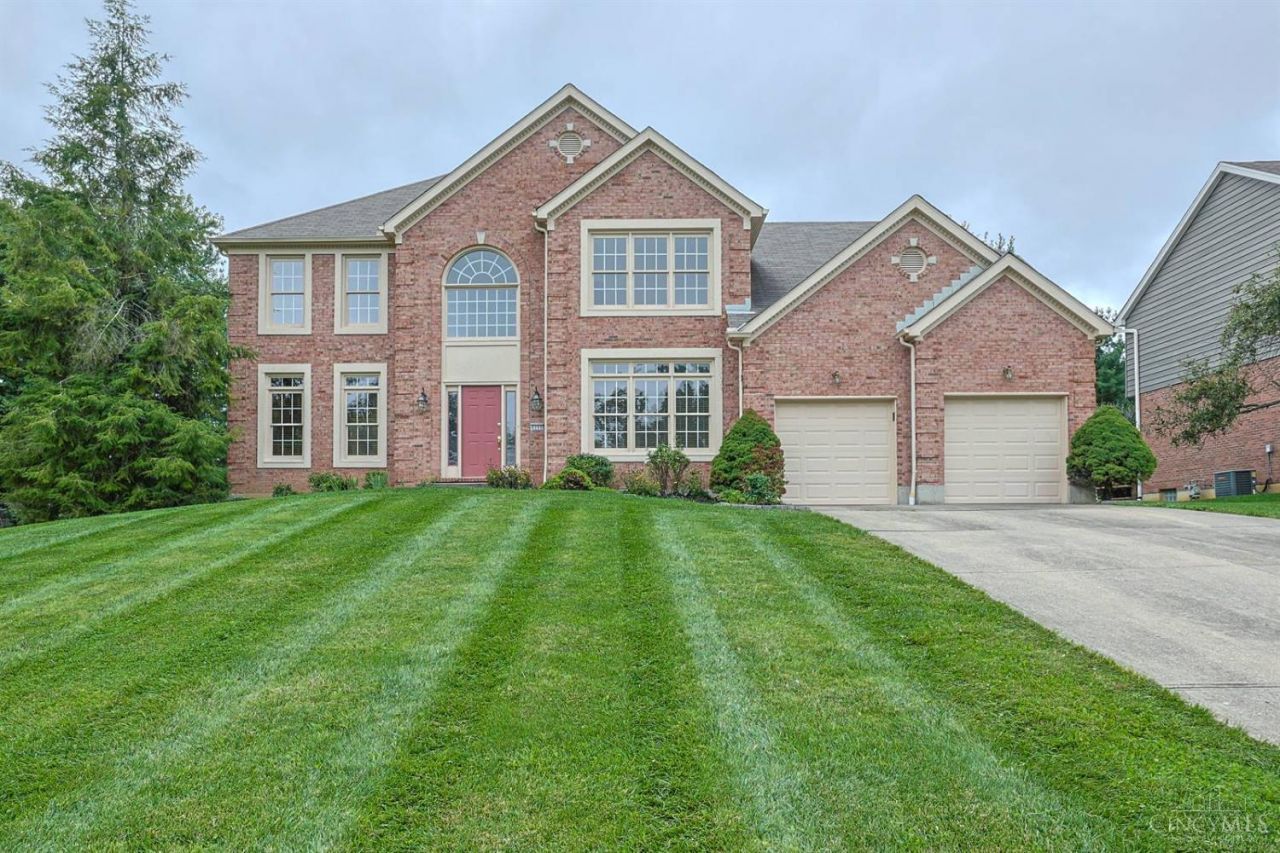
BEDS5
BATHS2 full 1 partial
SQUARE FEET3,071
MLS#1895031
STATUSActive
PROPERTY TYPEResidential - Single Family
SUBDIVISIONTorrey Pines
SCHOOLMilford Ex Vill
Property Description
Spacious 5-bedroom home offering over 3,000 finished square feet of comfortable living space in the Torrey Pines Community! The large kitchen features an island, abundant cabinetry, and a eat-in breakfast area, making it the perfect gathering place for family and friends. Enjoy outdoor living on the expansive Trex deck overlooking a fenced backyard with mature trees providing natural privacy. New carpet throughout gives the home a fresh, move-in-ready feel. The unfinished basement offers endless possibilities and is ready for your personal vision and future expansion. Ideally located with easy access to highways, shopping, dining, and everyday conveniences. Community amenities include a pool, two scenic ponds, and a hiking trail that leads to a waterfall! A pre-listing inspection has been completed for added peace of mind. Home is being sold as-is.
Property Features
Property Type: Residential - Single Family
Basement: Yes
Basement: Full
Cooling: Central Air
Fireplaces: 1
Garage: 2
Heating: Forced Air, Gas
Home Style: Colonial
Lot Size: 0.31 Acres
Roof Type: Shingle
Stories: 2.0
Taxes: $6,196
Year Built: 1993
Amenities
9Ft + Ceiling
Crown Molding
Natural Woodwork
Vaulted Ceiling
Deck
Feature Descriptions
Access: City Street
Appliances: Convection Oven, Dishwasher, Electric Cooktop, Microwave, Oven/Range, Refrigerator
Association Includes: Other, PlayArea, Pool, WalkingTrails
Days on Site: 4
Exterior: Brick, Vinyl Siding, Wood Siding
Fencing: Wood
Fireplace Features: Brick, Gas
Foundation: Poured
Garage/Carport: Built in, Front, Garage Attached
Gas: Natural
Great Room: Walkout, Wall-to-Wall Carpet, Fireplace
HOA Fee: 575/Annually
HOA Y/N: 1
Kitchen: Planning Desk, Eat-In, Island, Wood Cabinets, Wood Floor
Mechanical Systems: Sump Pump
Parcel #: 182515D063
Parking: Driveway
Primary Bathroom: Shower, Tub, Other
Rooms Total: 11
Sewer: Public Sewer
SQFT Basement: 132
Study: Wall-to-Wall Carpet
Tax Abatement: No
Water: Public
Water Heater: Gas
Window Features: Wood
Room Sizes
Primary Bedroom: 16 X 13 Level - 2
Bedroom 2: 10 X 12 Level - 2
Bedroom 3: 20 X 11 Level - 2
Bedroom 4: 14 X 11 Level - 2
Bedroom 5: 12 X 9 Level - 2
Breakfast Room: 10 X 13 Level - 1
Dining Room: 12 X 14 Level - 1
Entry: 10 X 15 Level - 1
Great Room: 21 X 15 Level - 1
Living Room: 12 X 15 Level - 1
Laundry Room: 7 X 7 Level - 1
Study/Den: 13 X 11 Level - 1
Local Schools
School District: Milford Ex Vill
Listed By / Shown By
Listed By
Agency Name: Sibcy Cline, Inc.
Agent Name: Tammy Litzau
Agency Phone: 513-248-0800

Shown By
Agent Name: Lydia Walls
Agent Phone: (937) 935-5597
Agency Title: Key Realty

Estimate Your Payment
Estimated Payment
$ 3,753.29 per month $3,076.54 Principal & Interest $516.33 Property Tax $160.42 Homeowner's Insurance
6099 Balsam Drive | MLS# 1895031
This single family home located at 6099 Balsam Drive, Miami Township, OH 45150 is currently listed for sale with an asking price of $550,000. This property was built in 1993 and has 5 bedrooms and 2 full and 1 partial baths with 3071 sq. ft. Balsam Drive is located in the Torrey Pines subdivision within the Milford Ex Vill school district. Search Torrey Pines real estate on www.lydiawalls.com today.