
BEDS4
BATHS2 full 1 partial
SQUARE FEET2,308
MLS#1893780
STATUSActive
PROPERTY TYPEResidential - Single Family
SCHOOLLakota
Property Description
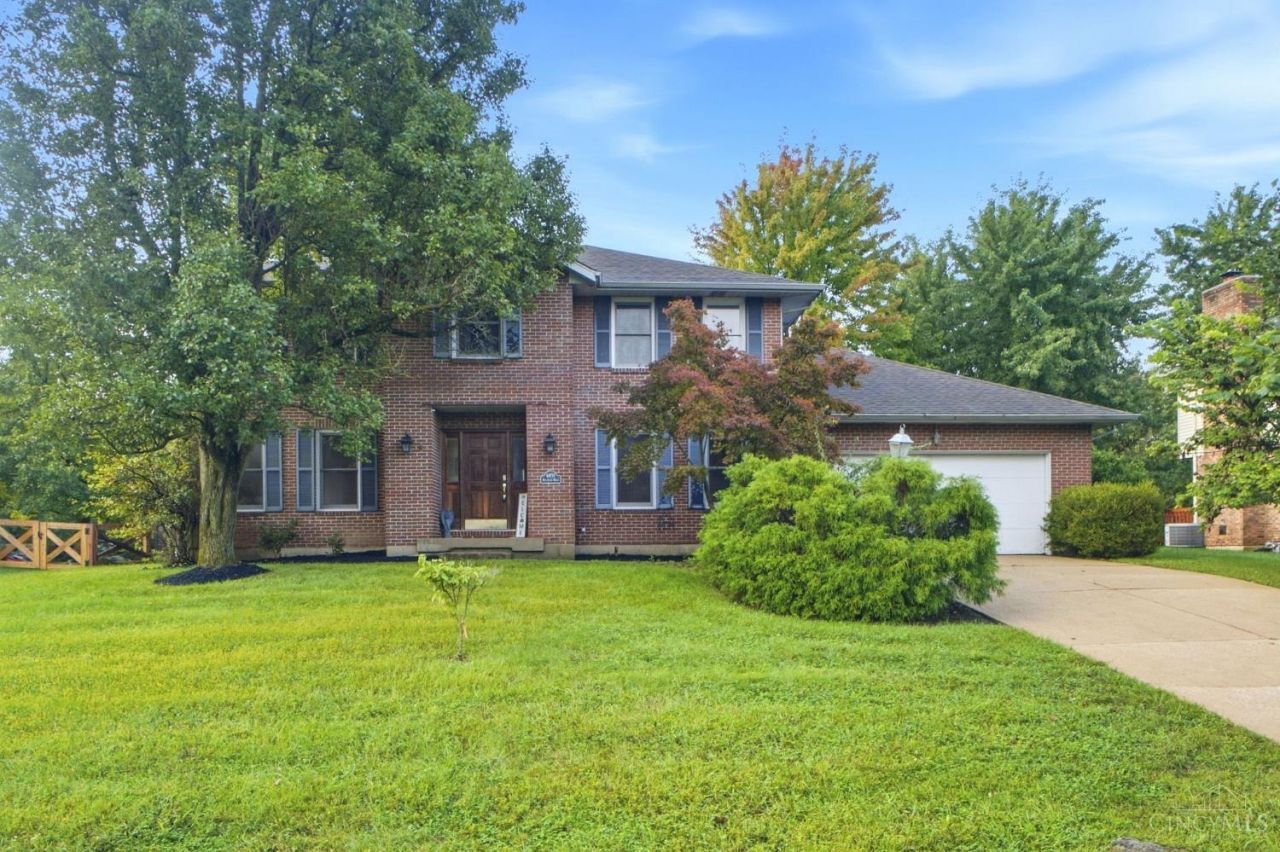
Beautiful Colnial. 4 Bedrooms,2.5 Baths. Desirable location. Don't miss this great opportunity! Home has been freshly painted and has new flooring in Family Room. Beautiful new patio door leads to a 30x15 deck overlooking a huge backyard. Full unfinished basement ready for your future plans. Convenient location to entertainment and shopping venues as well as highways.
Property Features
Property Type: Residential - Single Family
Basement: Yes
Basement: Full
Cooling: Central Air
Fireplaces: 1
Garage: 2
Heating: Forced Air, Gas
Home Style: Colonial
Roof Type: Shingle
Stories: 2.0
Taxes: $4,812
Year Built: 1989
Feature Descriptions
Basement Fatures: Concrete Floor, Unfinished
Days on Site: 12
Exterior: Brick
Family Room: Walkout, Fireplace, Laminate Floor
Fireplace Features: Brick, Wood
Foundation: Poured
Garage/Carport: Garage Attached
Gas: Natural
Kitchen: Pantry, Eat-In, Island
Parcel #: D2020131000039
Primary Bathroom: Double Vanity
Primary Bedroom: Bath Adjoins, Walk-in Closet
Rooms Total: 10
Sewer: Public Sewer
SQFT Basement: 168
Tax Abatement: No
Water: Public
Water Heater: Gas
Window Features: Wood
Room Sizes
Primary Bedroom: 18 X 13 Level - 2
Bedroom 2: 12 X 12 Level - 2
Bedroom 3: 11 X 11 Level - 2
Bedroom 4: 14 X 12 Level - 2
Dining Room: 13 X 12 Level - 1
Entry: 12 X 7 Level - 1
Family Room: 19 X 13 Level - 1
Living Room: 16 X 12 Level - 1
Laundry Room: 12 X 7 Level - 1
Local Schools
School District: Lakota
Listed By / Shown By
Listed By
Agency Name: RE/MAX Victory + Affiliates
Agent Name: Emily McCann
Agency Phone: 937-458-0385

Shown By
Agent Name: Lydia Walls
Agent Phone: (937) 935-5597
Agency Title: Key Realty

Estimate Your Payment
Estimated Payment
$ 2,755.15 per month $2,237.49 Principal & Interest $401.00 Property Tax $116.67 Homeowner's Insurance
6091 Blueberry Drive | MLS# 1893780
This single family home located at 6091 Blueberry Drive, Liberty Township, OH 45011 is currently listed for sale with an asking price of $400,000. This property was built in 1989 and has 4 bedrooms and 2 full and 1 partial baths with 2308 sq. ft. Blueberry Drive is located within the Lakota school district. Search Liberty Township real estate on www.lydiawalls.com today.