
BEDS3
BATHS2
SQUARE FEET1,576
MLS#20265560
STATUSActive
PROPERTY TYPEResidential - Single Family
SUBDIVISIONCris Mar
Property Description
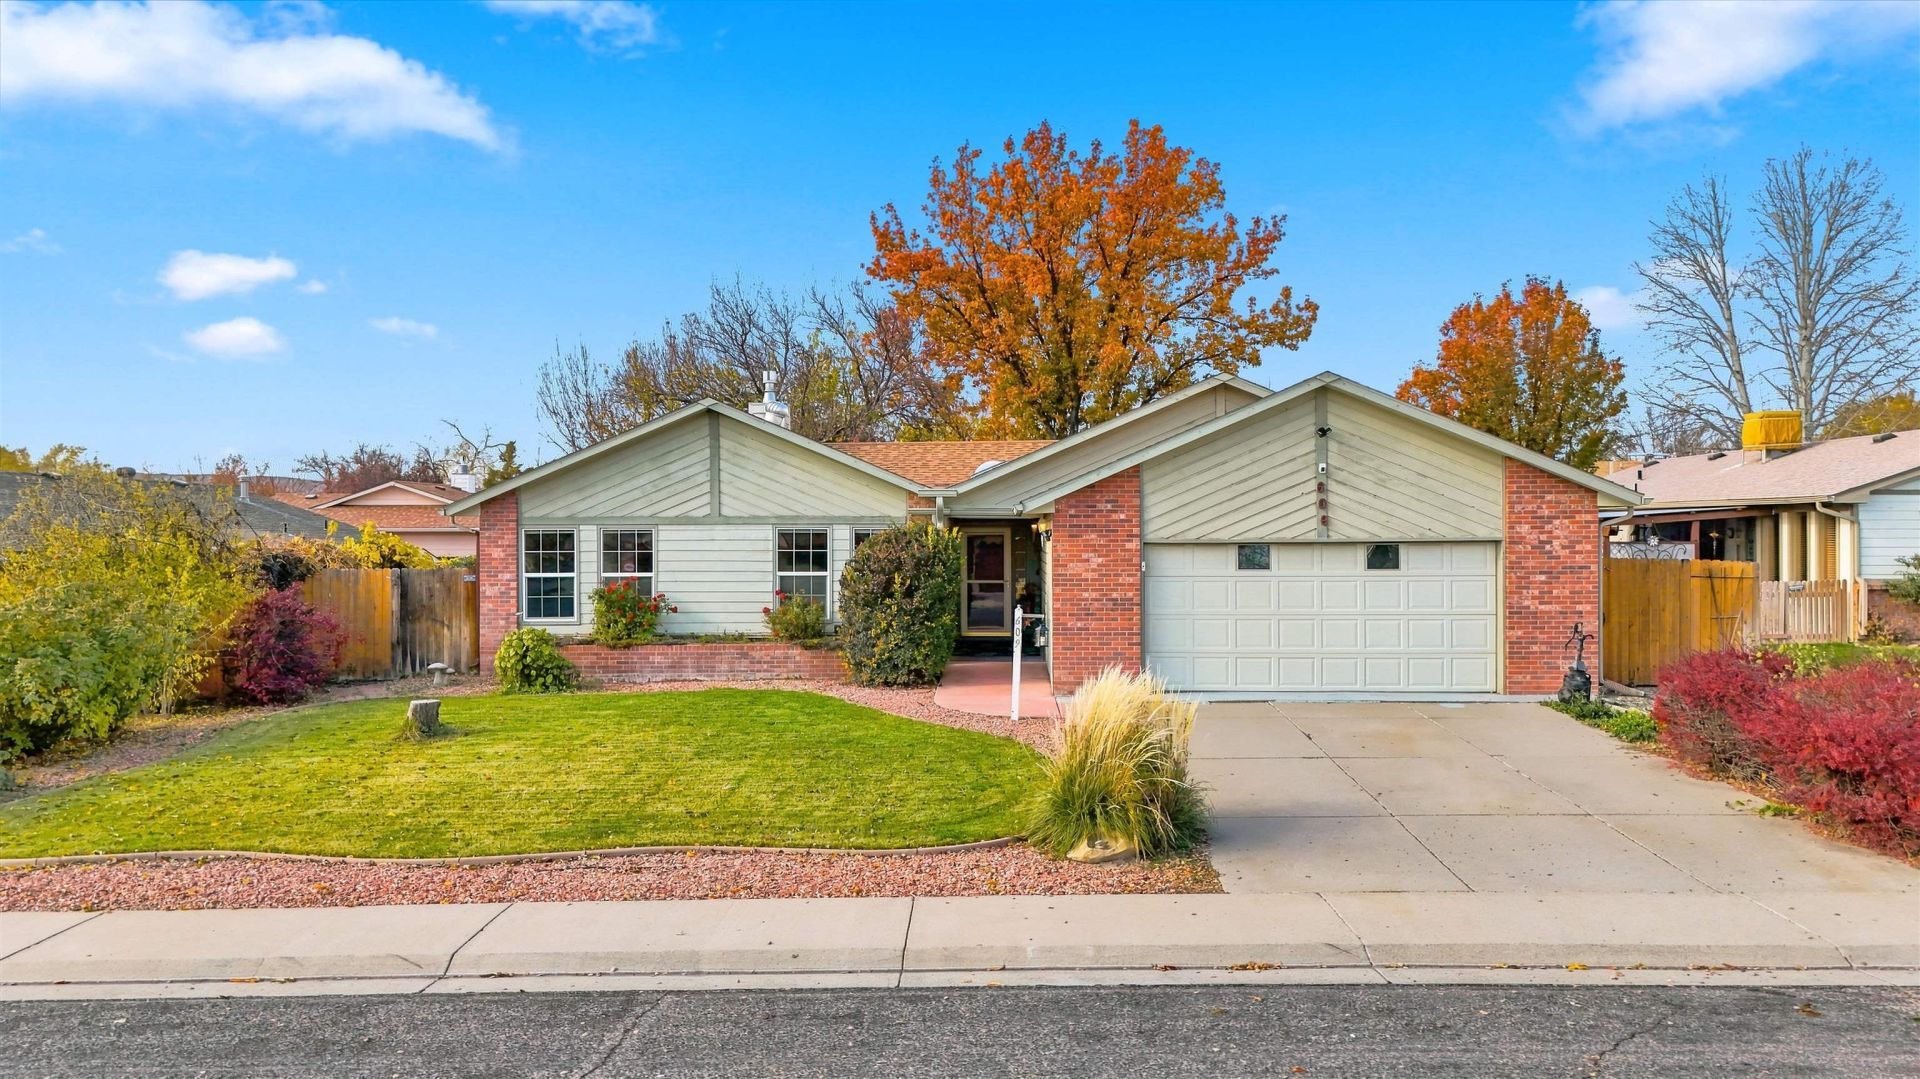
Welcome home to 609 Wagon Way! This beautifully maintained Grand Junction property offers comfortable living, thoughtful updates, and an ideal location within a pristine, well-kept neighborhood. Clean and meticulously maintained, this home features new carpet, an updated primary bathroom shower, and a new deck ready for enjoying Colorado's beautiful seasons. Step outside to a shaded backyard surrounded by mature trees, including a pear and apricot tree, creating a peaceful setting for relaxing or entertaining. Grill with ease thanks to the direct natural gas line to the barbecue-no propane tanks needed! Conveniently located just minutes from the new recreation center, this home offers easy access to recreation, fitness, and community amenities. With its inviting outdoor spaces, desirable neighborhood, and pride of ownership throughout, this is one you won't want to miss!
Property Features
Property Type: Residential - Single Family
Basement: Crawl Space
Cooling: Evaporative Cooling
Garage: 2 car attached
Heating: Baseboard, Hot Water
Home Style: Ranch
Lot Size: 0.18 Acres
Roof Type: Asphalt, Composition
Stories: 1.0
Year Built: 1982
Amenities
Ceiling Fan(s)
Separate/Formal Dining Room
Main Level Primary
Vaulted Ceiling(s)
Walk-In Closet(s)
Walk-In Shower
Window Treatments
Irrigation Sprinklers
Shed
Feature Descriptions
Accessibility: Low Threshold Shower
Appliances: Dryer, Dishwasher, Electric Oven, Electric Range, Freezer, Microwave, Refrigerator, Washer
Exterior: Wood Siding, Wood Frame
Fencimg: Full
Fireplace: Living Room
Flooring: Carpet, Laminate, Simulated Wood, Tile
Formal Dining: Yes
HOA Fee: $270/ Annually
Lot: Landscaped, Other, See Remarks
Lot Dimensions: .18
Parcel#: 2943-053-41-009
Parking: Attached, Garage, Garage Door Opener
Parking Notes: Attached, Garage, Garage Door Opener
Patio/Porch: Covered, Deck, Open, Patio
Sewer: Connected
Water: Public
Window: Window Coverings
Zoning: Residential
Room Sizes
Living Room: 18 X 20 Level - Main
Laundry: 8 X 8 Level - Main
Kitchen: 9.3x12.5 Level - Main
Family Room: 11 X 11 Level - Main
Dining Room: 11.75 X 11.4 Level - Main
Primary Bedroom: 11.5x11.8 Level - Main
Local Schools
High School: Central
Middle School: Bookcliff
Elementary School: Thunder MT
Listed By / Shown By
Listed By
Agency Name: RE/MAX RISE UP
Agency Phone: 970-902-4663
Shown By
Agent Name: Lydia Walls
Agent Phone: (937) 935-5597
Agency Title: Key Realty

Estimate Your Payment
Estimated Payment
$ 2,348.27 per month $2,231.89 Principal & Interest $0.00 Property Tax (data not provided by mls) $116.38 Homeowner's Insurance
609 Wagon Way | MLS# 20265560
This single family home located at 609 Wagon Way, Grand Junction, CO 81504 is currently listed for sale with an asking price of $399,000. This property was built in 1982 and has 3 bedrooms with 1576 sq. ft. Wagon Way is located in the Cris Mar subdivision. Search Cris Mar real estate on www.lydiawalls.com today.