
BEDS4
BATHS3 full 1 partial
SQUARE FEET3,386
MLS#226029812
STATUSActive
PROPERTY TYPEResidential - Single Family
SUBDIVISIONHyatts Meadows
SCHOOLOLENTANGY LOCAL
Property Description
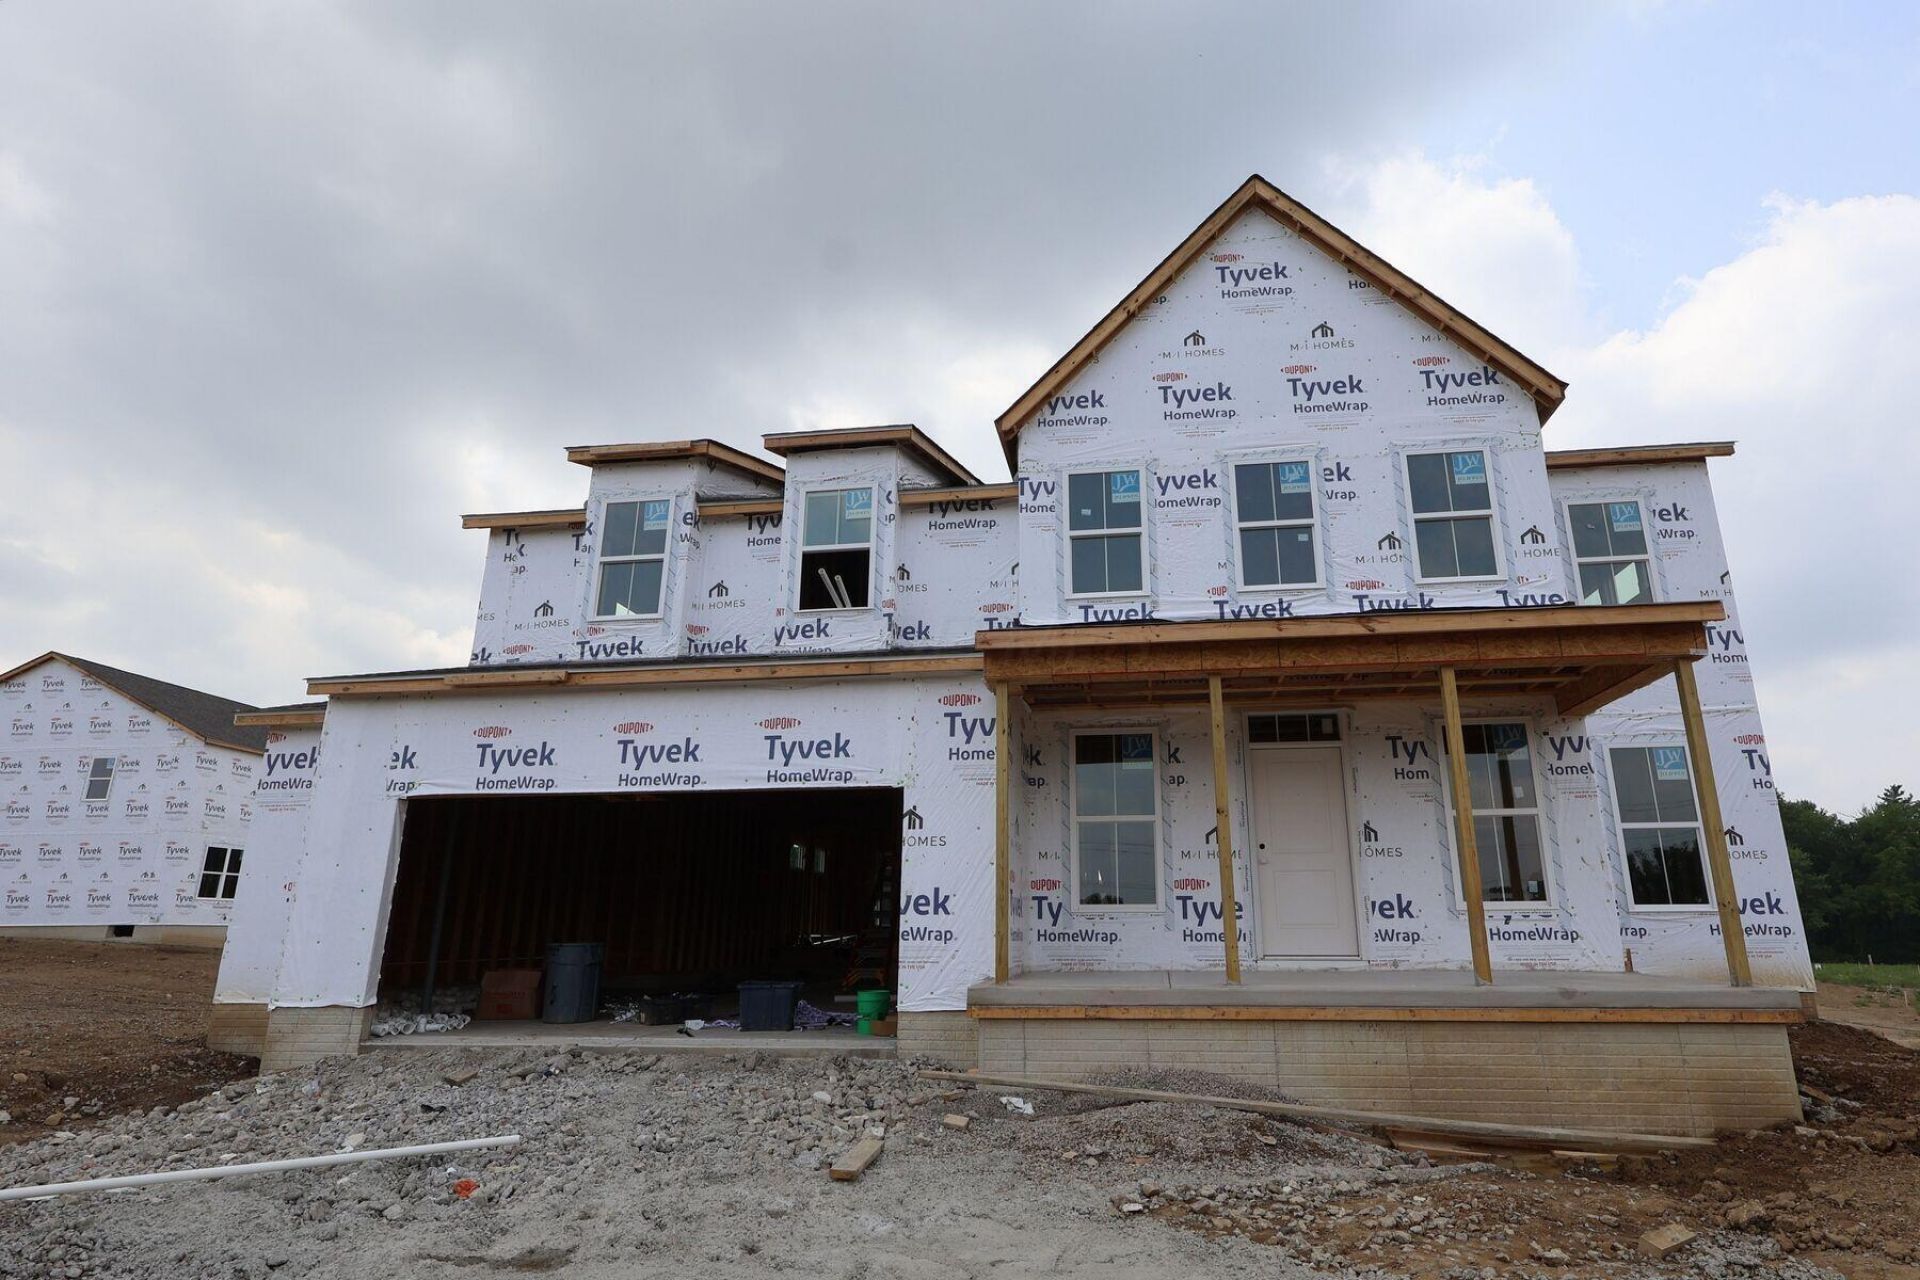
Welcome to 609 Alicia Kelton Drive, Delaware, Ohio -- a stunning new construction home for sale. This 2-story home offers 4 bedrooms, 3.5 bathrooms, a fireplace, a loft, a 3-car tandem garage, a full basement, and more! Step inside to discover an open-concept living space that creates a seamless flow between the main gathering areas, perfect for everyday living and entertaining. The quality of design is evident throughout, with carefully selected finishes and attention to detail in every room.This home is situated in a welcoming neighborhood with convenient proximity to local parks, offering plenty of opportunities for outdoor recreation and leisure. The surrounding area provides a friendly setting where families and individuals alike can enjoy a high quality of life. With its generous square footage, quality craftsmanship, and well-planned floorplan, this new construction home in Delaware delivers the space, comfort, and design that today's buyers are looking for!
Property Features
Property Type: Residential - Single Family
Basement: Yes
Basement: Full
Cooling: Central Air
Fireplaces: 1
Garage: 3 car attached
Heating: Forced Air
Lot Size: 0.21 Acres
Year Built: 2026
Feature Descriptions
Association/Condo Fee: 500
Days on Site: 1
Exterior: Cement Fiber Board, Stone
Fireplace: One, Direct Vent
Flooring: Carpet, Ceramic/Porcelain, Vinyl
HOA: Yes
Parcel #: 419-440-16-006-000
Parking: Garage Door Opener, Attached Garage, Tandem
Windows: Insulated All
Local Schools
School District: OLENTANGY LOCAL
Listed By / Shown By
Listed By
Agency Name: New Advantage, LTD
Agent Name: Daniel V Tartabini
Agency Phone: 513-432-6458

Shown By
Agent Name: Lydia Walls
Agent Phone: (937) 935-5597
Agency Title: Key Realty

Estimate Your Payment
Estimated Payment
$ 4,564.63 per month $4,338.42 Principal & Interest $0.00 Property Tax (data not provided by mls) $226.21 Homeowner's Insurance
609 Alicia Kelton Drive | MLS# 226029812
This single family home located at 609 Alicia Kelton Drive , Delaware, OH 43015 is currently listed for sale with an asking price of $775,587. This property was built in 2026 and has 4 bedrooms and 3 full and 1 partial baths with 3386 sq. ft. Alicia Kelton Drive is located in the Hyatts Meadows subdivision within the OLENTANGY LOCAL school district. Search Hyatts Meadows real estate on www.lydiawalls.com today.