
BEDS3
BATHS2 full
SQUARE FEET1,612
MLS#1900659
STATUSActive
PROPERTY TYPEResidential - Single Family
SCHOOLFranklin
Property Description
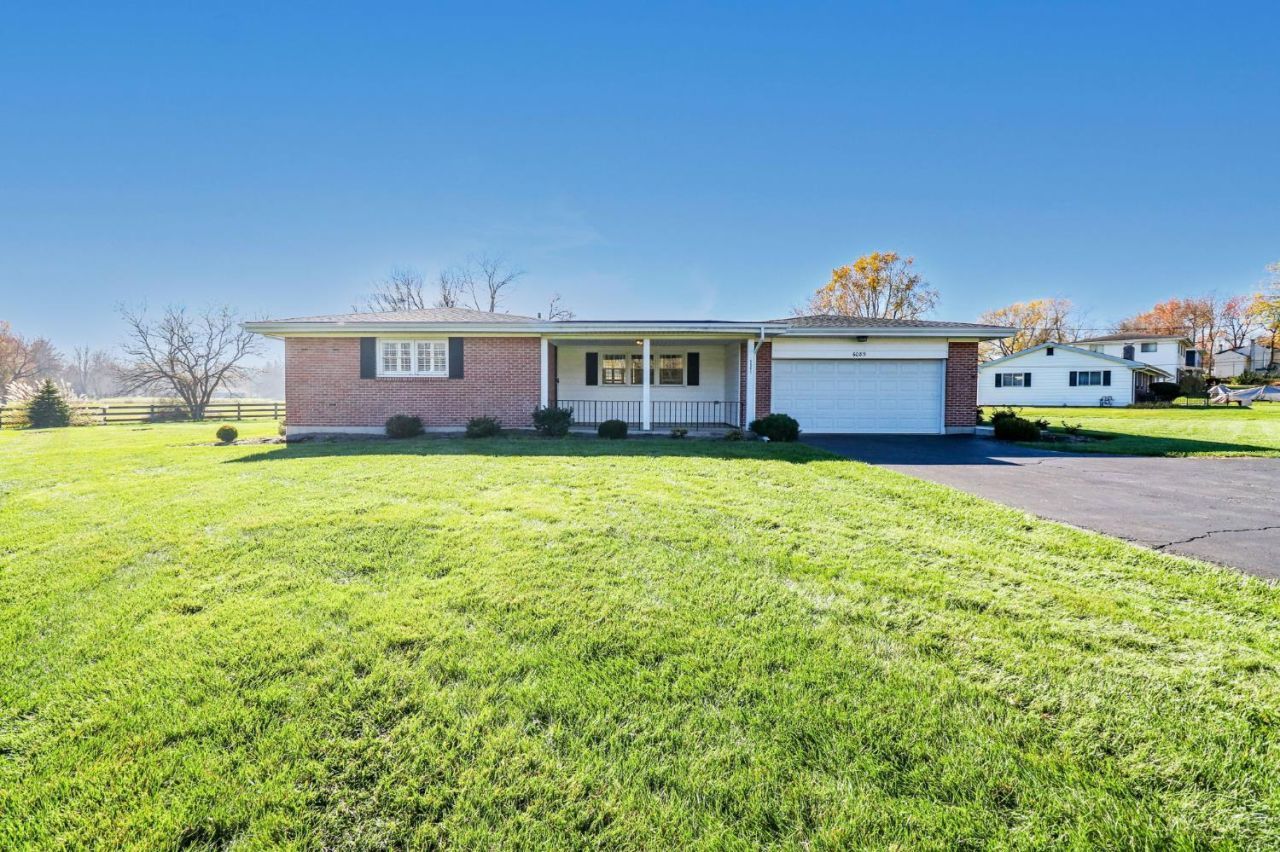
One family, nearly 60 years of history, and a home ready for its next chapter! Built in 1966 and remaining in the same family ever since, this well-maintained brick ranch offers over 1,600 sq. ft. of living space on over half an acre in a peaceful, semi-country setting. Featuring 3 bedrooms, original kitchen and baths, hardwood floors beneath the carpeting, and classic mid-century details including wood-paneled walls. The full basement offers a spacious finished family room. Enjoy the outdoors from the covered front porch or rear patio, with plenty of room to relax, entertain, or garden. Additional highlights include newer roof and gutters (2026), and water heater (2023), and glass block windows. A excellent opportunity to update at your own pace while making it your own!
Property Features
Property Type: Residential - Single Family
Basement: Yes
Basement: Full
Cooling: Ceiling Fans
Garage: 2
Heating: Forced Air, Gas
Home Style: Ranch
Lot Size: 0.69 Acres
Roof Type: Shingle
Stories: 1.0
Taxes: $3,570
Year Built: 1966
Feature Descriptions
Appliances: Oven/Range, Refrigerator
Basement Fatures: Storage Room, Unfinished, Wall to Wall Carpet, Glass Block Windows
Exterior: Brick
Family Room: Dry/Wet Bar, Wall-to-Wall Carpet
Foundation: Poured
Garage/Carport: Front, Garage Attached
Gas: Natural
Kitchen: Eat-In, Walkout, Wood Cabinets
Lot Dimensions: 140X214
Mechanical Systems: Sump Pump
Other Structures: Shed
Parcel #: 0706426015
Parking: Driveway
Primary Bathroom: Tub w/Shower
Primary Bedroom: Wall-to-Wall Carpet, Wood Floor
Rooms Total: 7
Sewer: Septic Tank
Tax Abatement: No
Water: Public
Water Heater: Gas
Window Features: Vinyl
Room Sizes
Primary Bedroom: 15 X 12 Level - 1
Bedroom 2: 12 X 14 Level - 1
Bedroom 3: 12 X 10 Level - 1
Dining Room: 12 X 11 Level - 1
Family Room: 27 X 24 Level - Lower
Living Room: 20 X 12 Level - 1
Local Schools
School District: Franklin
Listed By / Shown By
Listed By
Agency Name: eXp Realty
Agent Name: Lynn Murphy-Dickerscheid
Agency Phone: 8662124991

Shown By
Agent Name: Lydia Walls
Agent Phone: (937) 935-5597
Agency Title: Key Realty

Estimate Your Payment
Estimated Payment
$ 1,915.98 per month $1,538.27 Principal & Interest $297.50 Property Tax $80.21 Homeowner's Insurance
6085 Decker Road | MLS# 1900659
This single family home located at 6085 Decker Road, Franklin, OH 45005 is currently listed for sale with an asking price of $275,000. This property was built in 1966 and has 3 bedrooms and 2 full baths with 1612 sq. ft. Decker Road is located within the Franklin school district. Search Franklin real estate on www.lydiawalls.com today.