
BEDS3
BATHS2 full 1 partial
SQUARE FEET2,029
MLS#226035999
STATUSActive
PROPERTY TYPEResidential - Single Family
SUBDIVISIONUpper Albany West
SCHOOLCOLUMBUS CITY
Property Description
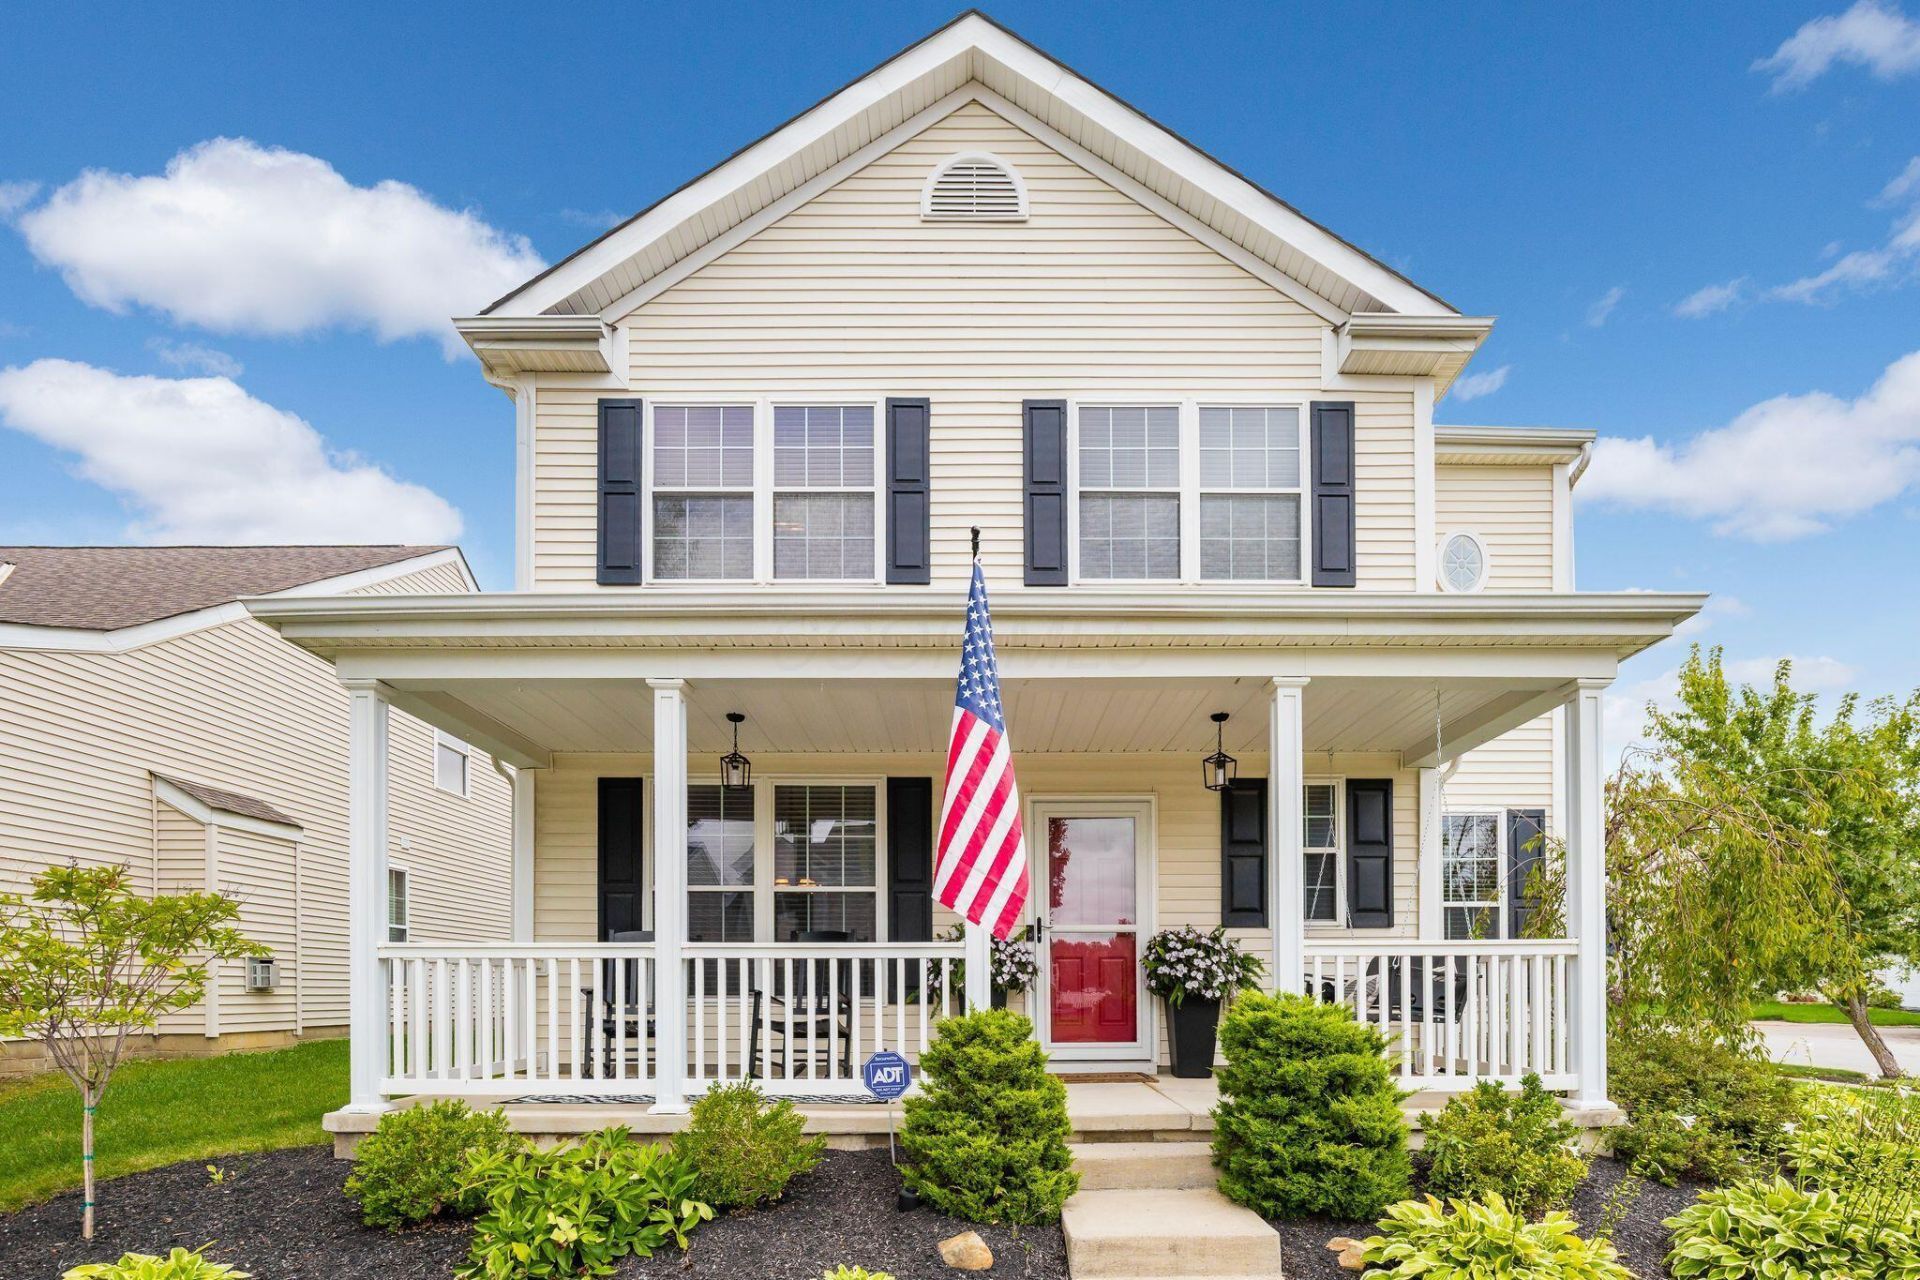
Welcome HOME! Straight out of a magazine, 6078 Witherspoon Way could be yours! Located near all of the amenities New Albany offers, but paying Columbus taxes, the location cannot be beat. Every square inch has been updated, from the beautifully inviting front porch complete with porch swing, to the back patio with built in grill and entertaining area. Inside, the entertaining continues with your open kitchen to living room with gas fire place. Stainless steel appliances and gas range with eye catching styling will WOW guests, and invite you to make more meals at home. If you work from home, step into the office and enjoy the day. After work, relax in your reading nook or have a workout in the open loft area, complete with theater space. Each bathroom has been masterfully updated with glass shower, tile, and even a garden tub. Spacious attached 2 car garage and located just a short walk to the community pool! This is not a dream, this is 6078 Witherspoon Way! This is HOME!
Property Features
Property Type: Residential - Single Family
Cooling: Central Air
Fireplaces: 1
Garage: 2 car attached
Heating: Forced Air
Home Style: Traditional
Lot Size: 0.09 Acres
Taxes: $6,163
Year Built: 2005
Feature Descriptions
Association/Condo Fee: 80
Days on Site: 8
Exterior: Vinyl Siding
Fireplace: One, Gas Log
Flooring: Carpet, Vinyl
HOA: Yes
Interior Amenities: Garden/Soak Tub
Parcel #: 010-274154
Parking: Garage Door Opener, Attached Garage, On Street
Windows: Insulated All
Local Schools
School District: COLUMBUS CITY
Listed By / Shown By
Listed By
Agency Name: Keller Williams Greater Cols
Agent Name: Joshua Nungesser
Agency Phone: 614-392-5000

Shown By
Agent Name: Lydia Walls
Agent Phone: (937) 935-5597
Agency Title: Key Realty

Estimate Your Payment
Estimated Payment
$ 3,014.28 per month $2,376.77 Principal & Interest $513.58 Property Tax $123.93 Homeowner's Insurance
6078 Witherspoon Way | MLS# 226035999
This single family home located at 6078 Witherspoon Way, Westerville, OH 43081 is currently listed for sale with an asking price of $424,900. This property was built in 2005 and has 3 bedrooms and 2 full and 1 partial baths with 2029 sq. ft. Witherspoon Way is located in the Upper Albany West subdivision within the COLUMBUS CITY school district. Search Upper Albany West real estate on www.lydiawalls.com today.