
BEDS4
BATHS3 full 1 partial
SQUARE FEET3,117
MLS#1900430
STATUSComing Soon
PROPERTY TYPEResidential - Single Family
SCHOOLLittle Miami S
Property Description
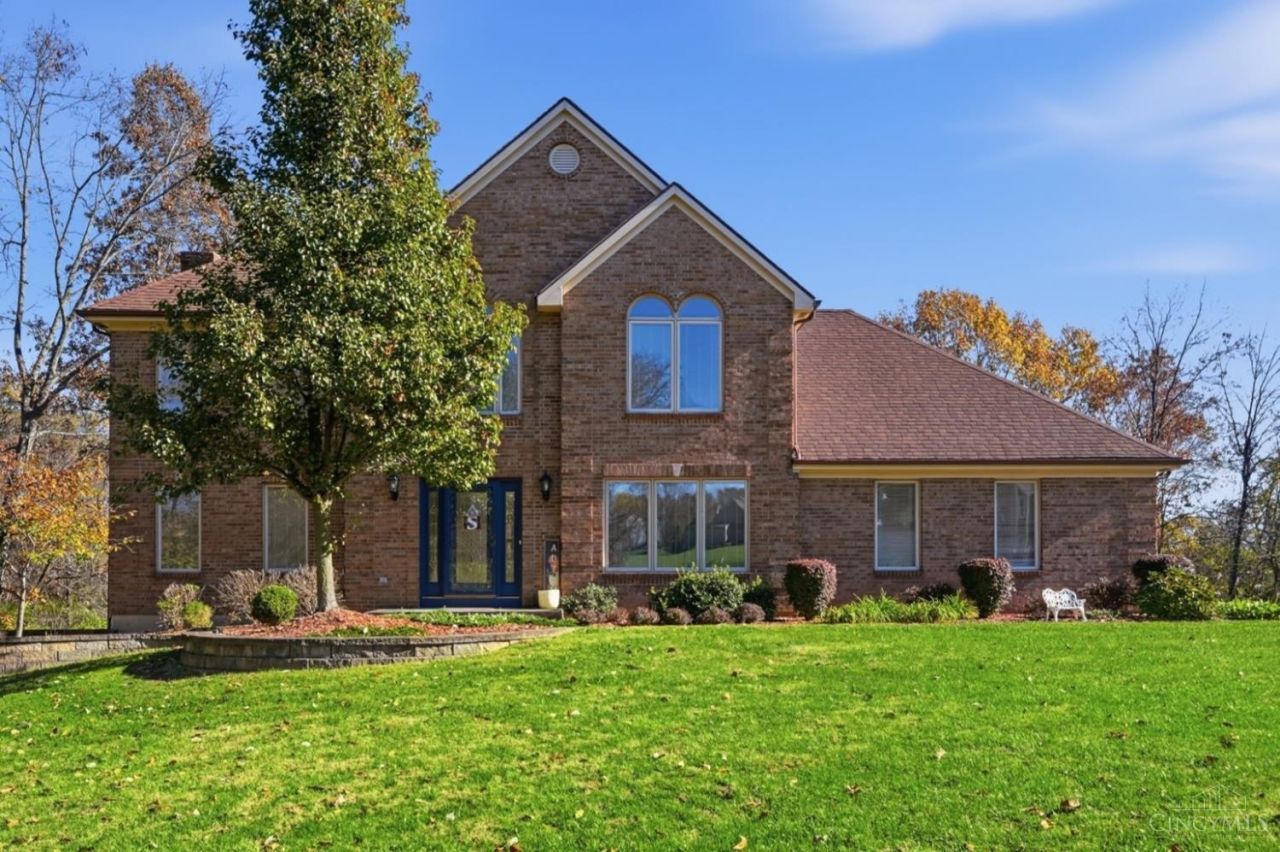
A backyard oasis, spacious living areas, and room to grow make this impressive brick two-story a must-see! Offering over 3,000 sq ft and nestled on a wooded lot, the long driveway and private backyard pool create a tranquil setting you'll love coming home to. Inside, the sun-filled kitchen opens to the breakfast nook and spacious family room featuring built-ins and a fireplace. Upstairs, you'll find 4 bedrooms and 2 full baths, including a spacious primary suite with a private bath and walk-in closet. The finished walkout lower level adds even more living space and versatility, complete with a second fireplace and full bath, perfect for entertaining, relaxing, or accommodating a growing family. Fresh paint and new carpet provide a fresh feel throughout. With plenty of room to spread out and a backyard made for enjoying, this home is ready to impress!
Property Features
Property Type: Residential - Single Family
Basement: Yes
Basement: Full
Cooling: Central Air
Fireplaces: 2
Garage: 2
Heating: Forced Air, Gas
Home Style: Transitional
Lot Size: 1.63 Acres
Roof Type: Shingle
Stories: 2.0
Taxes: $5,848
Year Built: 1992
Amenities
Multi Panel Doors
Crown Molding
Feature Descriptions
Appliances: Microwave, Dishwasher, Refrigerator, Dryer, Gas Cooktop
Basement Fatures: Finished - Full, Walkout, Fireplace, Wall to Wall Carpet
Days on Site: 1
Exterior: Brick, Vinyl Siding
Family Room: Built-ins/Bookcases, Fireplace, Wood Floor
Fireplace Features: Gas
Foundation: Poured
Garage/Carport: Garage Attached
Gas: Propane
Great Room: Wall-to-Wall Carpet
Kitchen: Marble/Granite/Slate, Walkout, Island, Wood Cabinets, Wood Floor
Other Structures: Shed
Parcel #: 1730491002
Parking: Driveway
Primary Bathroom: Shower, Double Vanity, Tile Floor, Jetted Tub
Primary Bedroom: Bath Adjoins, Walk-in Closet, Wall-to-Wall Carpet
Rooms Total: 10
Sewer: Aerobic Septic
Showing Start Date: 2026-11-20
Smart Technology: Garage Door Opener, Thermostat
Special View Info: Woods
SQFT Basement: 800
Swimming Pool: Yes
Swimming Pool: Above Ground, Heated
Tax Abatement: No
Trees: Wooded-Partial
Water: Public
Water Heater: Gas
Window Features: Insulated
Room Sizes
Primary Bedroom: 12 X 20 Level - 2
Bedroom 2: 14 X 14 Level - 2
Bedroom 3: 13 X 12 Level - 2
Bedroom 4: 14 X 11 Level - 2
Breakfast Room: 9 X 15 Level - 1
Dining Room: 11 X 15 Level - 1
Entry: 14 X 12 Level - 1
Family Room: 14 X 12 Level - 1
Great Room: 18 X 13 Level - 1
Laundry Room: 11 X 7 Level - 1
Recreation Room: 28 X 25 Level - Basement
Local Schools
School District: Little Miami S
Listed By / Shown By
Listed By
Agency Name: Keller Williams Seven Hills Re
Agent Name: John Wright
Agency Phone: 513-371-5070

Shown By
Agent Name: Lydia Walls
Agent Phone: (937) 935-5597
Agency Title: Key Realty

Estimate Your Payment
Estimated Payment
$ 4,248.09 per month $3,574.38 Principal & Interest $487.33 Property Tax $186.38 Homeowner's Insurance
6076 Chancellor Lane | MLS# 1900430
This single family home located at 6076 Chancellor Lane, Hamilton Township, OH 45152 is currently listed for sale with an asking price of $639,000. This property was built in 1992 and has 4 bedrooms and 3 full and 1 partial baths with 3117 sq. ft. Chancellor Lane is located within the Little Miami S school district. Search Hamilton Township real estate on www.lydiawalls.com today.