
BEDS3
BATHS2 full 1 partial
SQUARE FEET5,514
MLS#970123
STATUSActive
PROPERTY TYPERental - Multiple
SUBDIVISIONCity-West Carroliton Rev
SCHOOLWest Carrollton
Property Description
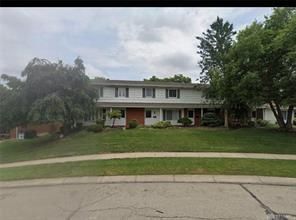
Outstanding space updates galore. Privacy and not your typical apartment very spacious -condo type living with private entrance and back patio, and 2 car carport. 3 bedroom 2.5 bath townhouse with over 1500 + sq feet. Great location within walking distance to high school. Oak floors on main level and ceramic tile. Updated baths.. Master bedroom has en suite. All bedrooms located upstairs with 2 full baths, half bath on main level. Spacious living room and dining area and Florida room with skylights and plenty of space to use as an office or eat in kitchen. 1st floor w/d hook up accommodates a stackable unit which is not included. Tenant pays electric and gas. Trash is provided Tenant is responsible for maintaining fenced in patio area plus snow removal at patio area only. No pet policy and no smoking policy. There is a 3 bedroom 2.5 bath located at 6072 Norwell in the same building that is also available for lease see agent remarks below.
Property Features
Property Type: Rental - Multiple
Cooling: Central
Fenced: Yes
Garage: 3
Heating: Natural Gas
Lot Size: 0.41 Acres
Stories: 2.0
Year Built: 1972
Feature Descriptions
Appliance Features: Dishwasher, Garbage Disposal, Range, Refrigerator
Basement Features: Slab
Days on Site: 1
Exterior: Brick, Vinyl
Garage Features: 3 Car, Carport, Detached
Outside Features: Partial Fence, Patio
Utilities: Public Water, Natural Gas
Room Sizes
Primary Bedroom: 13 X 13 Level - Second
Bedroom: 12 X 14 Level - Second
Bedroom: 12 X 12 Level - Second
Living Room: 14 X 20 Level - Main
Dining Room: 12 X 14 Level - Main
Kitchen: 8 X 5 Level - Main
Dining Room: 14 X 16 Level - Main
Florida Room: 13 X 12 Level - Main
Local Schools
School District: West Carrollton
Listed By / Shown By
Listed By
Agency Name: Coldwell Banker Heritage
Agency Phone: (937) 748-5500
Shown By
Agent Name: Lydia Walls
Agent Phone: (937) 935-5597
Agency Title: Key Realty

6070 Norwell Drive | MLS# 970123
This property located at 6070 Norwell Drive, Dayton, OH 45449 is currently listed for rent with an asking price of $1,800 / Monthly. Norwell Drive is located within the West Carrollton school district. Search Dayton real estate on www.lydiawalls.com today.