
BEDS2
BATHS2 full
SQUARE FEET1,156
MLS#A4702115
STATUSActive
PROPERTY TYPEResidential - Single Family
SUBDIVISIONRUSKIN CITY 1ST
Property Description
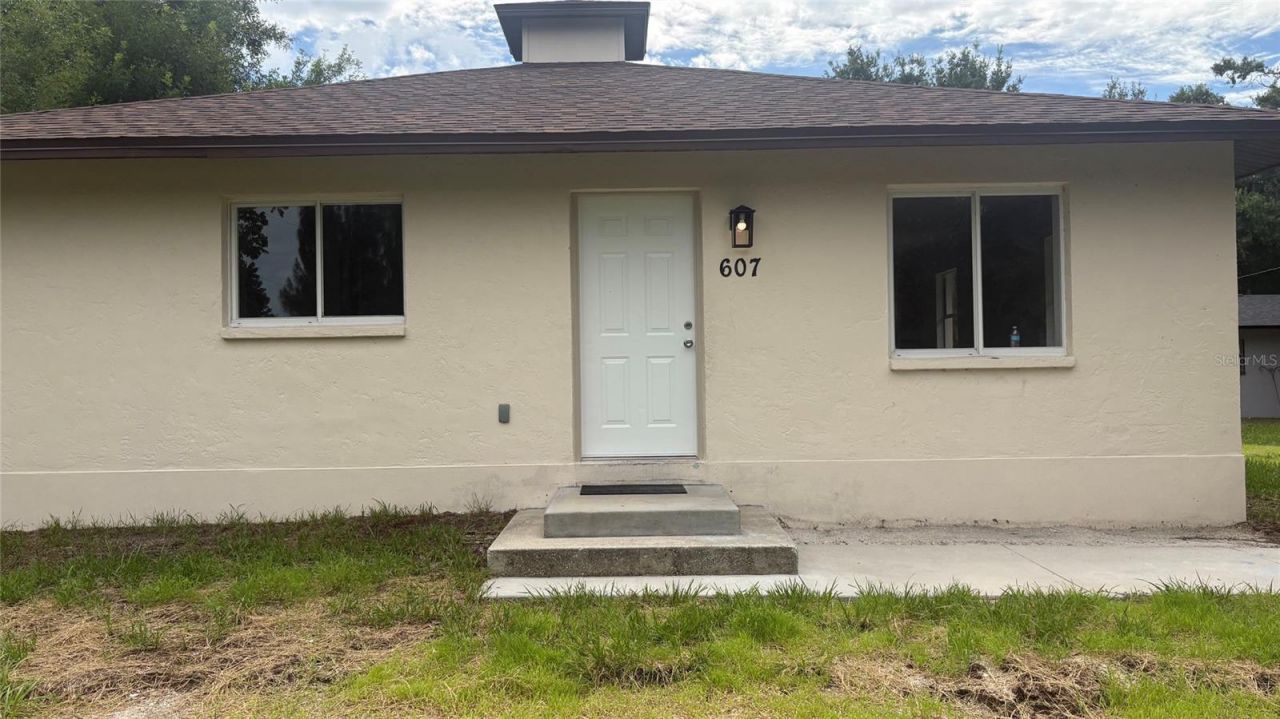
ALL NEW inside and out a 2 bedroom 2-bathroom home in Ruskin is perfectly situated on a spacious 1/4+-acre lot. Enjoy the freedom of no HOA! Inside all rooms with new flooring primary bedroom large walk-in shower and closet Home has new paint outside and a brand-new shingle roof! July (2026). Kitchen all new as well, with new dishwasher, and very new refrigerator and range. Nice corner oversize lot with nice oak trees for shade, plus nice large driveway and plenty of parking if needed! Home was built UP in elevation for solid dry yard always. Survey available as well Perfect for a future addition, big garage, or pool. This home truly has a lot to see! WHAT A LOCATION! EG Simmons Park and Little Harbor Resort are just down the street. Great for camping, also two boat ramps, MUST come see super clean home a great location in quite area.
Property Features
Property Type: Residential - Single Family
Cooling: Central Air
Heating: Electric, Exhaust Fan
Home Style: Florida
Lot Size: 0.27 Acres
Roof Type: Shingle
Stories: 1.0
Taxes: $3,924
Year Built: 2007
Amenities
Ceiling Fans(s)
Kitchen/Family Room Combo
Thermostat
Lighting
Rain Gutters
Feature Descriptions
Accessibility Features: Accessible Bedroom, Accessible Closets
Appliances: Dishwasher, Electric Water Heater, Exhaust Fan, Range, Refrigerator
Community Features: Street Lights
Directions: From east college Ave, turn north on US41, then left on7th Ave NW. Home on left corner of 2nd street NW.
Exterior: Block, Stucco
Flood Zone Code: AE
Flooring: Carpet, Luxury Vinyl, Other, Tile
Foundation: Block
Home Warranty Y/N: No
Listing Terms: Cash, Conventional, FHA, VA Loan
Lot: FloodZone, In County, Landscaped, Level, Paved
Lot Dimensions: 0.27
Ownership: Fee Simple
Pets Allowed: Yes
Pets Restrictions: none
Property Attached Y/N: No
Property Sub-Type: Single Family Residence
Sewer: Public Sewer
Showing Instructions: Sentri Lock Box, Call Listing Agent, Combination Lock Box, Lock Box Coded, ShowingTime
Special Sale Provisions: None
Utilities: Cable Available, Electricity Connected, Mini Sewer, Public, Sewer Connected, Water Connected
Vegetation: Oak Trees, Trees/Landscaped
Water: Public
Water Access Y/N: No
Zoning: RSC-6
Room Sizes
Bathroom 1: 12x5
Primary Bedroom: 14x11
Primary Bedroom 2: 14x11
Bathroom 2: 11x7
Kitchen: 13x9
Family Room: 28x15
Local Schools
High School: Lennard-HB
Middle School: Barrington Middle
Elementary School: Ruskin-HB
Listed By / Shown By
Listed By
Agency Name: SANDERLING REAL ESTATE
Agency Contact: 888-809-1500
Shown By
Agent Name: Lydia Walls
Agent Phone: (937) 935-5597
Agency Title: Key Realty

Estimate Your Payment
Estimated Payment
$ 2,080.84 per month $1,666.93 Principal & Interest $327.00 Property Tax $86.92 Homeowner's Insurance
607 2nd Street Nw | MLS# A4702115
This single family home located at 607 2nd Street Nw, Ruskin, FL 33570 is currently listed for sale with an asking price of $298,000. This property was built in 2007 and has 2 bedrooms and 2 full baths with 1156 sq. ft. 2nd Street Nw is located in the RUSKIN CITY 1ST subdivision. Search RUSKIN CITY 1ST real estate on www.lydiawalls.com today.