
BEDS2
BATHS2 full
SQUARE FEET1,500
MLS#A4702373
STATUSActive
PROPERTY TYPEResidential - Condominium
SUBDIVISIONHEIGHTS
Property Description
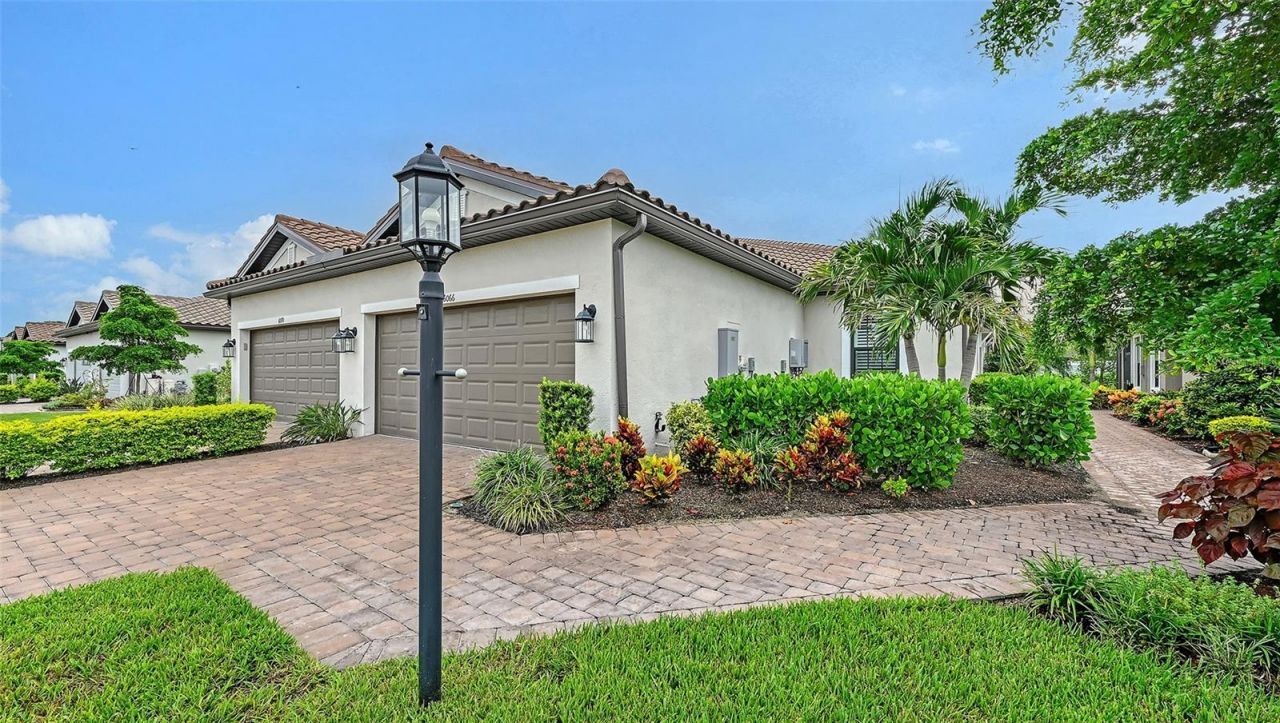
Virtually Staged. Welcome to this impeccable, meticulously maintained villa built in 2023 where quality craftsmanship and exceptional updates set this home apart. Designed for both beauty and peace of mind, this residence features new high-impact NewSouth windows throughout, custom wood plantation shutters, and a whole-house automatic generator for year-round comfort and security. The double car garage has been enhanced with premium polyaspartic floor coating that is far more durable than traditional epoxy and is designed to resist peeling, staining and wear. The kitchen has 42 inch solid wood cabinetry with high end appliances and quartz countertops. The luxurious primary suite boasts a custom-designed California Closets systems while the office/den has also been outfitted with custom California Closets built-in shelving for maximum organization and style. Step outside to enjoy extensive professional landscaping that creates a private and tranquil setting, while gutters installed around the entire villa add both functionality and curb appeal. Esplanade at the Heights offers true resort style living and offers lit pickleball and tennis courts, Bocce ball, and scenic walking trails on Mount Tumalo! Our elegant pool oasis offers towel service and cabanas in a picturesque setting. Perfectly situated, this exceptional home is just minutes from UTC shopping and dining, I-75, SRQ-Bradenton International Airport, world-renowned Gulf beaches and downtown Sarasota with its countless restaurants and entertainment options. This move-in-ready villa truly offers the perfect combination of luxury, convenience, and low-maintenance living. The seller is eager to work with potential buyers!
Property Features
Property Type: Residential - Condominium
Cooling: Central Air
Garage: 2 car attached
Heating: Central, Natural Gas
Lot Size: 0.12 Acres
Roof Type: Tile
Stories: 1.0
Taxes: $5,451
Year Built: 2023
Amenities
Ceiling Fans(s)
High Ceilings
Open Floorplan
Primary Bedroom Main Floor
Solid Surface Counters
Split Bedroom
Tray Ceiling(s)
Walk-In Closet(s)
Window Treatments
Private Entrance
Rain Gutters
Sidewalk
Sliding Doors
Feature Descriptions
Appliances: Dishwasher, Dryer, Gas Water Heater, Microwave, Range, Refrigerator, Touchless Faucet, Washer
Association Amenities: Fitness Center, Gated, Lobby Key Required, Maintenance, Pickleball Court(s), Pool, Tennis Court(s)
Community Features: Clubhouse, Deed Restrictions, Dog Park, Fitness Center, Gated Community - No Guard, Golf Carts OK, Irrigation-Reclaimed Water, Pool, Sidewalks, Tennis Court(s)
Days on Site: 1
Directions: from University Parkway heading West, turn right onto Honore Avenue and follow to Entrance Esplanade at the Heights
Exterior: Stucco
Flood Zone Code: X
Flooring: Luxury Vinyl, Tile
Foundation: Slab
HOA Fee: 1640/ Quarterly
HOA Y/N: Yes
Home Warranty Y/N: No
Listing Terms: Cash, Conventional
Lot Dimensions: 0.12
Other Equipment: Private Entrance
Ownership: Fee Simple
Pets Allowed: Cats OK, Dogs OK
Property Attached Y/N: No
Property Sub-Type: Villa
Sewer: Public Sewer
Showing Instructions: Appointment Only, Call Listing Agent, ShowingTime
Special Sale Provisions: None
Utilities: Cable Connected, Electricity Connected, Sewer Connected, Sprinkler Recycled, Water Connected
Water: None
Water Access Y/N: No
Zoning: RESI
Room Sizes
Great Room: 15x17
Dining Room: 15x11
Primary Bedroom: 12x13
Bedroom 2: 12x11
Dining Room: 15x11
Den: 11x11
Primary Bathroom: 11x11
Kitchen: 12x15
Listed By / Shown By
Listed By
Agency Name: FINE PROPERTIES
Agency Contact: 941-782-0000
Shown By
Agent Name: Lydia Walls
Agent Phone: (937) 935-5597
Agency Title: Key Realty

Estimate Your Payment
Estimated Payment
$ 3,323.37 per month $2,726.94 Principal & Interest $454.25 Property Tax $142.19 Homeowner's Insurance
6066 Mesa Glen | MLS# A4702373
This condo located at 6066 Mesa Glen , Bradenton, FL 34203 is currently listed for sale with an asking price of $487,500. This property was built in 2023 and has 2 bedrooms and 2 full baths with 1500 sq. ft. Mesa Glen is located in the HEIGHTS subdivision. Search HEIGHTS real estate on www.lydiawalls.com today.