
BEDS3
BATHS1 full 1 partial
SQUARE FEET1,319
MLS#10011523
STATUSActive
PROPERTY TYPEResidential - Single Family
SUBDIVISIONBenalex Heights
SCHOOLWashington Local
Property Description
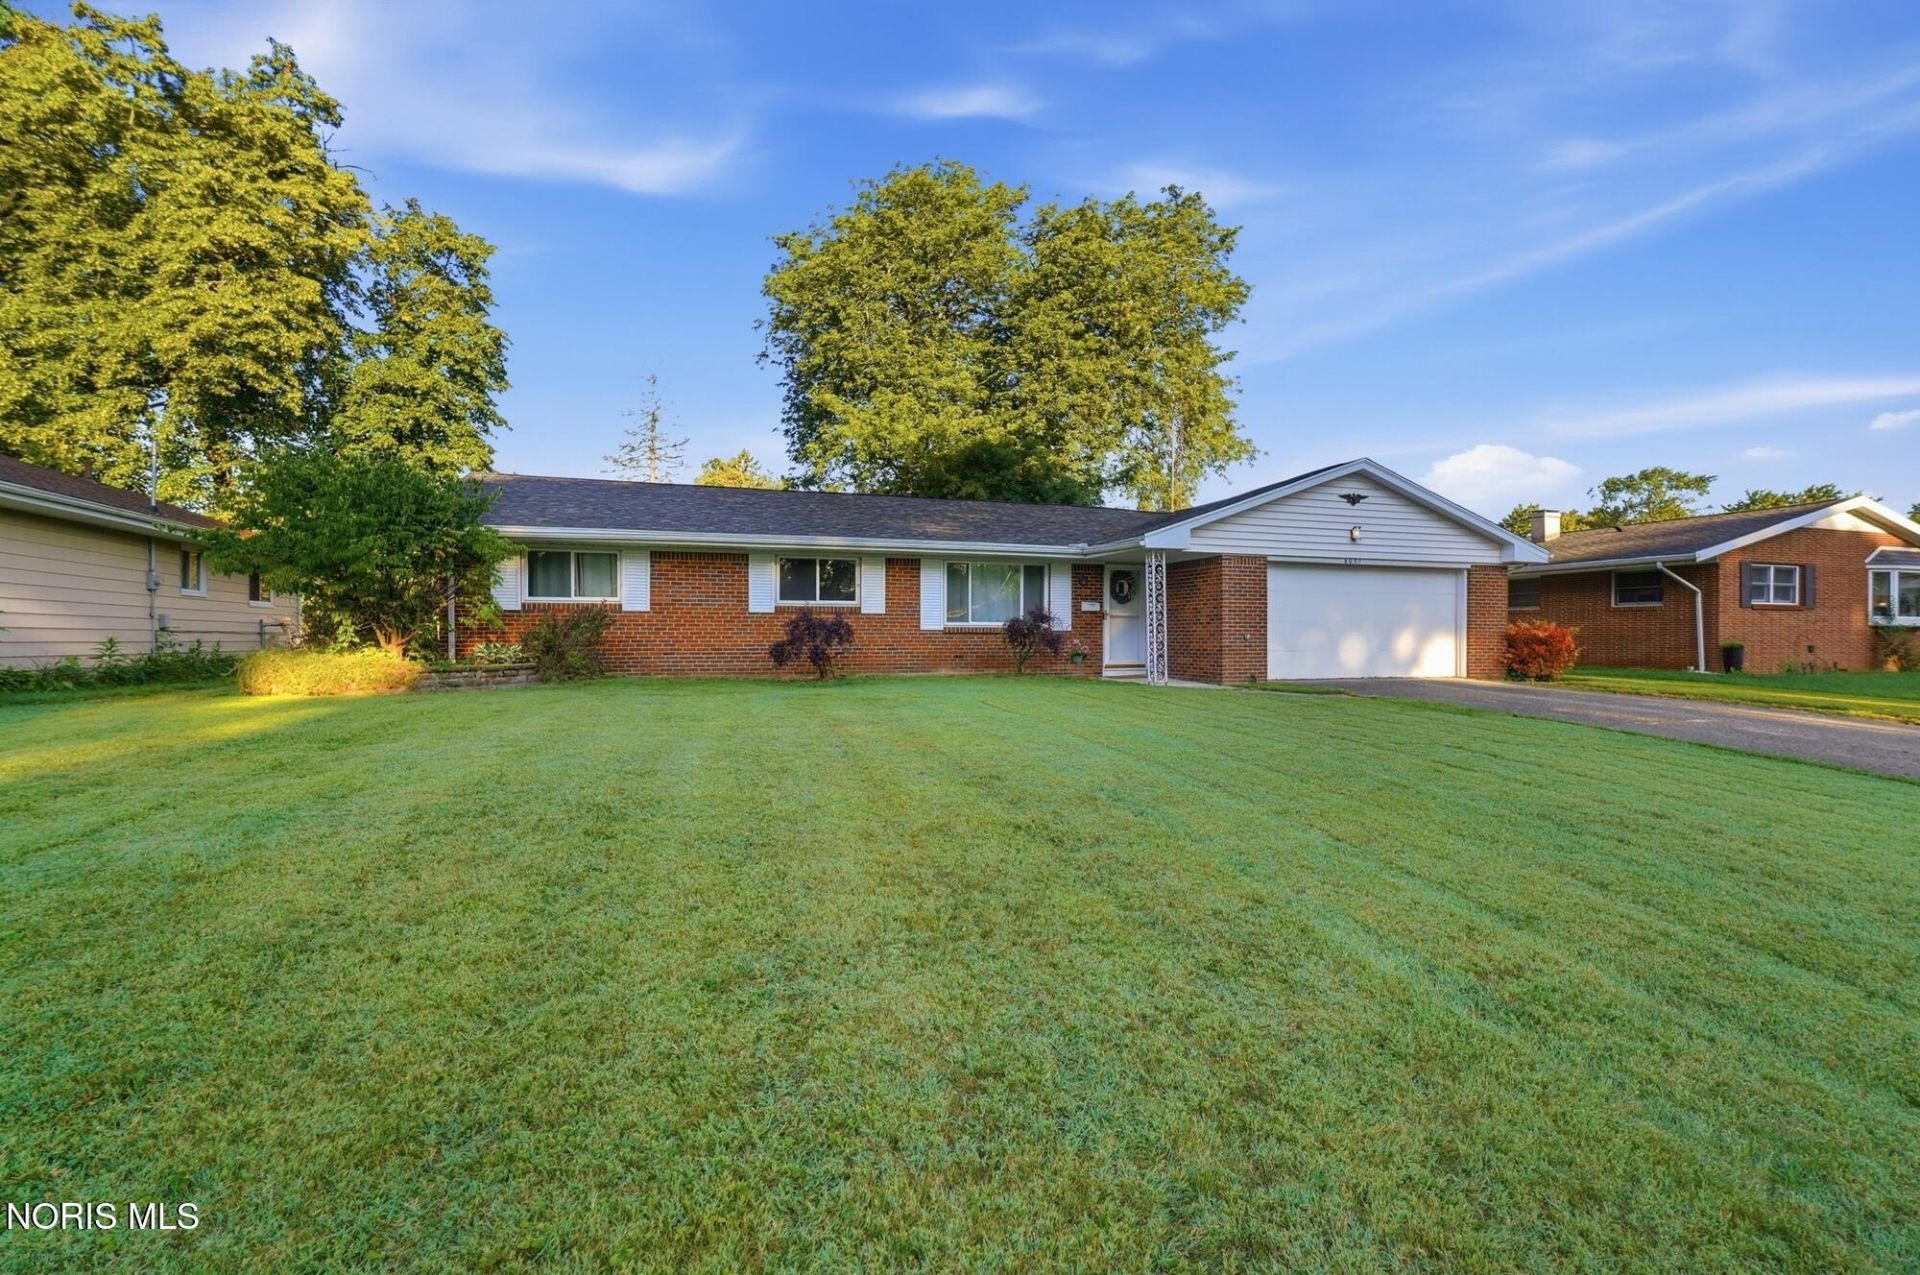
Beautiful brick ranch located in the highly sought-after Washington Local School District! This well-maintained home features gorgeous real hardwood floors, a new roof (2023), New windows (2024),New Furnace (2025), offering peace of mind for years to come. Enjoy plenty of living space with both a comfortable living room and a spacious family room, perfect for entertaining or relaxing. The updated full bathroom features a heated floor for added comfort. All appliances stay. Large fenced in yard. Key at closing.
Property Features
Property Type: Residential - Single Family
Cooling: Ceiling Fan(s), Central Air
Garage: 4 car attached
Heating: Forced Air, Natural Gas
Home Style: Traditional
Lot Size: 0.27 Acres
Roof Type: Shingle
Stories: 1.0
Year Built: 1959
Amenities
Ceiling Fan(s)
Eat-in Kitchen
Primary Bathroom
Feature Descriptions
Appliances: Dishwasher, Water Heater, Dryer, Range Hood, Refrigerator, Wall Oven, Washer
Days on Site: 3
Door Features: Door Screen(s), Sliding Doors
Exterior: Brick
Fencimg: Chain Link, Full
Flooring: Stone, Vinyl, Hardwood
Laundry: Main Level
Lot Dimensions: 80x147
Parcel#: 22-47441
Parking: Attached Garage, Driveway, Garage Door Opener
Parking Notes: Attached Garage, Driveway, Garage Door Opener
Patio/Porch: Rear Patio
Security: Keyless Entry, Smoke Detector(s)
Sewer: Public Sewer
Utilities: Cable Available, Electricity Connected, Natural Gas Connected, Sewer Connected, Water Connected
Water: Public
Window: Window Coverings
Room Sizes
Living Room: Level - Main
Kitchen: Level - Main
Family Room: Level - Main
Primary Bedroom 1: Level - Main
Bedroom 2: Level - Main
Bedroom 3: Level - Main
Local Schools
High School: Whitmer
Middle School: None
Elementary School: Greenwood
School District: Washington Local
Listed By / Shown By
Listed By
Agency Name: The Danberry Co
Agency Phone: 419-531-4431
Shown By
Agent Name: Lydia Walls
Agent Phone: (937) 935-5597
Agency Title: Key Realty

Estimate Your Payment
Estimated Payment
$ 1,176.49 per month $1,118.18 Principal & Interest $0.00 Property Tax (data not provided by mls) $58.30 Homeowner's Insurance
6051 E Benalex Drive | MLS# 10011523
This single family home located at 6051 E Benalex Drive, Toledo, OH 43612 is currently listed for sale with an asking price of $199,900. This property was built in 1959 and has 3 bedrooms and 1 full and 1 partial baths with 1319 sq. ft. E Benalex Drive is located in the Benalex Heights subdivision within the Washington Local school district. Search Benalex Heights real estate on www.lydiawalls.com today.