
BEDS4
BATHS2
SQUARE FEET2,608
MLS#844267
STATUSPending
PROPERTY TYPEResidential - Single Family
SUBDIVISIONBrowns Add
Property Description
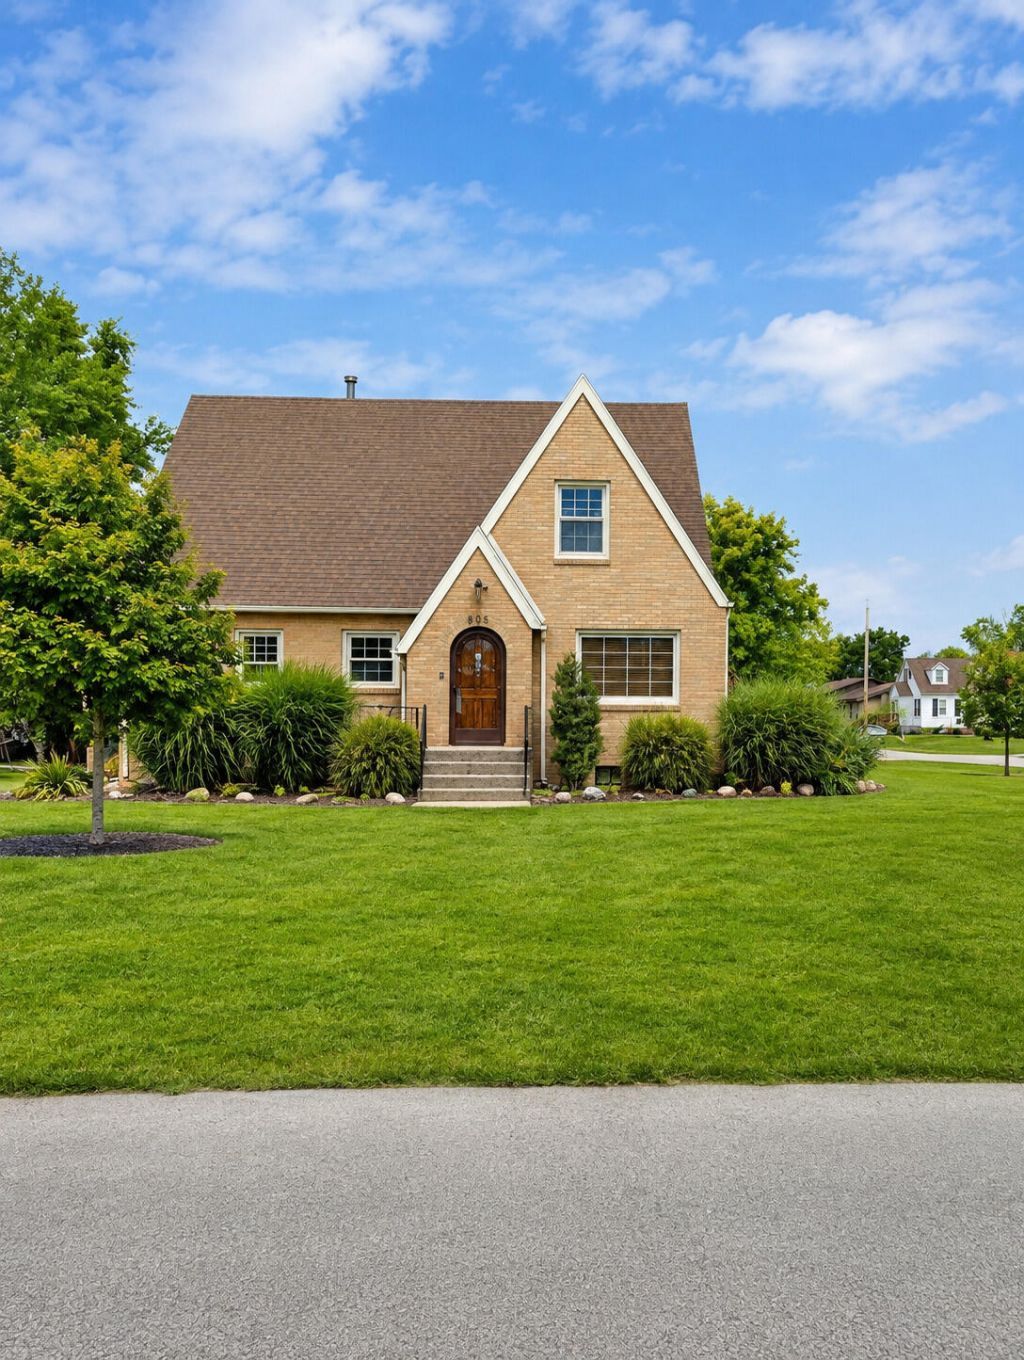
Full of character and timeless appeal, this beautifully maintained all-brick cottage-style home is situated on a gorgeous, oversized double corner lot with mature landscaping. Original hardwood floors flow throughout the spacious layout, featuring 4, possibly 5 bedrooms and 2 bathrooms. A beautiful arched wood front door welcomes you inside and adds to the home's undeniable charm and curb appeal. Major updates have already been completed for added peace of mind, including a 2020 HVAC system, 2021 Culligan reverse osmosis system with dual-tank water softener, 2025 main-floor bathroom remodel with an oversized rainfall walk-in shower, 2025 sump pump and attic fan, and a brand-new 40-gallon water heater installed in June 2026. The home also features updated 200-amp electrical service with upgraded wiring. Outside, enjoy a 2-car garage with a freshly painted interior and massive attic storage, along with a relaxing hot tub surrounded by a privacy fence installed in 2021. Storage is abundant throughout the home, including a gorgeous cedar walk-in closet upstairs. Meticulously cared for, thoughtfully updated, and filled with original character, this move-in-ready home is truly a rare find!
Property Features
Property Type: Residential - Single Family
Garage: 2
Heating: Forced Air, Natural Gas
Lot Size: 0.33 Acres
Stories: 2.0
Taxes: $838
Year Built: 1942
Amenities
Ceiling Fan(s)
Walk-In Closet(s)
Pantry
Kitchen Island
Eat-in Kitchen
Entrance Foyer
Double Vanity
Fire Pit
Rain Gutters
Private Yard
Appliances
Dryer
Water Softener Owned
Washer
Refrigerator
Microwave
Gas Water Heater
Gas Range
Gas Cooktop
Dishwasher
Feature Descriptions
Days on Site: 89
Lot: Corner Lot, Landscaped
Parking Features: Detached, Paved, Driveway, Additional Parking, Off Street
Rooms Total: 8
Security Features: Smoke Detector(s)
Sewer: Public Sewer
Utilities: Electricity Connected, Water Connected, Sewer Connected, Natural Gas Connected
Water: Public
Room Sizes
Primary Bedroom: 16.0 x 11.0
Bedroom 2: 12.0 x 11.0
Bedroom 3: 15.0 x 15.0
Den: 11.0 x 11.0
Dining Room: 20.0 x 11.0
Bedroom 4: 11.0 x 9.0
Kitchen: 12.0 x 15.0
Living Room: 11.0 x 14.0
Listed By / Shown By
Listed By
Agency Name: Advance Realty
Agency Phone: (219) 696-2001
Shown By
Agent Name: Lydia Walls
Agent Phone: (937) 935-5597
Agency Title: Key Realty

Estimate Your Payment
Estimated Payment
$ 1,800.14 per month $1,644.55 Principal & Interest $69.83 Property Tax $85.75 Homeowner's Insurance
605 W Montgomery Street | MLS# 844267
This single family home located at 605 W Montgomery Street, Francesville, IN 47946 is currently listed for sale with an asking price of $294,000. This property was built in 1942 and has 4 bedrooms with 2608 sq. ft. W Montgomery Street is located in the Browns Add subdivision. Search Browns Add real estate on www.lydiawalls.com today.