
BEDS3
BATHS2 full
SQUARE FEET1,535
MLS#1894013
STATUSPending
PROPERTY TYPEResidential - Single Family
SCHOOLCincinnati
Property Description
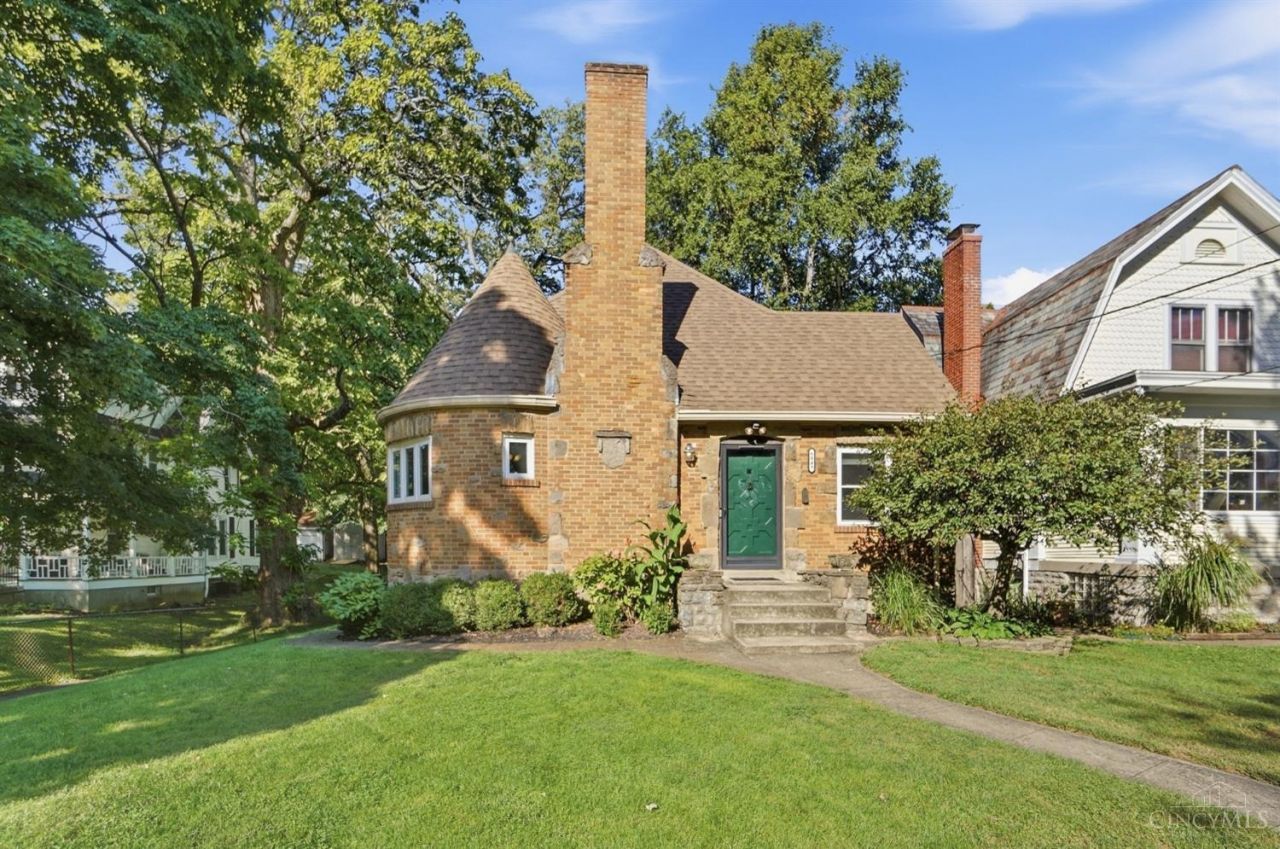
Beautiful 3-bedroom, 2 full-bath home in College Hill offering timeless Old World charm and abundant character! The inviting first floor features beautiful solid oak floors, natural woodwork, an Art Deco light fixture, built-ins, and a unique round dining room highlighted by crown molding and a beamed ceiling. First floor bedroom and full bathroom offers the ability for one floor living if desired. The second floor boasts two additional spacious bedrooms and a full bath along with exceptional natural light. Enjoy the outdoors from the large deck overlooking a level, park-like backyard complete with a charming shed. The finished lower level provides additional living space and functional storage space. Newer roof and gutters. A truly special home filled with character, warmth, and thoughtful details! Showings start 9/18.
Property Features
Property Type: Residential - Single Family
Basement: Yes
Basement: Full
Cooling: Central Air
Fireplaces: 1
Heating: Forced Air, Gas
Home Style: Craftsman/Bungalow
Lot Size: 0.22 Acres
Roof Type: Shingle
Stories: 3.0
Taxes: $3,382
Year Built: 1934
Amenities
9Ft + Ceiling
Crown Molding
Multi Panel Doors
Deck
Porch
Feature Descriptions
Access: City Street
Appliances: Dishwasher, Dryer, Gas Cooktop, Oven/Range, Refrigerator, Washer
Basement Fatures: Part Finished, Walkout, Glass Blk Wind
Buildings: Shed
Days on Site: 13
Exterior: Brick, Stone
Family Room: Concrete Floor
Fencing: Metal, Wood
Fireplace Features: Brick, Inoperable
Flex Rooms: Bonus Room
Foundation: Block
Garage/Carport: None
Gas: Natural
Kitchen: Walkout, Wood Cabinets, Wood Floor, Marble/Granite/Slate
Lot Dimensions: 49.70 X 193
Miscellaneous: Recessed Lights
Parcel #: 233-0001-0011-00
Parking: On Street, Driveway
Primary Bathroom: Built-In Shower Seat, Shower, Tile Floor
Primary Bedroom: Wood Floor
Rooms Total: 6
Sewer: Public Sewer
SQFT Basement: 1044
Tax Abatement: No
Water: Public
Water Heater: Gas
Window Features: Vinyl/Alum Clad
Room Sizes
Primary Bedroom: 15 X 11 Level - 1
Bedroom 2: 12 X 11 Level - 2
Bedroom 3: 18 X 10 Level - 2
Dining Room: 13 X 12 Level - 1
Family Room: 18 X 18 Level - Lower
Living Room: 17 X 12 Level - 1
Laundry Room: 20 X 9 Level - Lower
Local Schools
School District: Cincinnati
Listed By / Shown By
Listed By
Agency Name: Kopf Hunter Haas
Agent Name: Heather Kopf
Agency Phone: 513-871-4040

Shown By
Agent Name: Lydia Walls
Agent Phone: (937) 935-5597
Agency Title: Key Realty

Estimate Your Payment
Estimated Payment
$ 2,046.86 per month $1,677.56 Principal & Interest $281.83 Property Tax $87.47 Homeowner's Insurance
6049 Cary Avenue | MLS# 1894013
This single family home located at 6049 Cary Avenue, Cincinnati, OH 45224 is currently listed for sale with an asking price of $299,900. This property was built in 1934 and has 3 bedrooms and 2 full baths with 1535 sq. ft. Cary Avenue is located within the Cincinnati school district. Search Cincinnati real estate on www.lydiawalls.com today.