
BEDS3
BATHS3 full
SQUARE FEET2,288
MLS#847889
STATUSActive
PROPERTY TYPEResidential - Single Family
SUBDIVISIONWaterd Tower Place Ph 01
SCHOOLLa Porte
Property Description
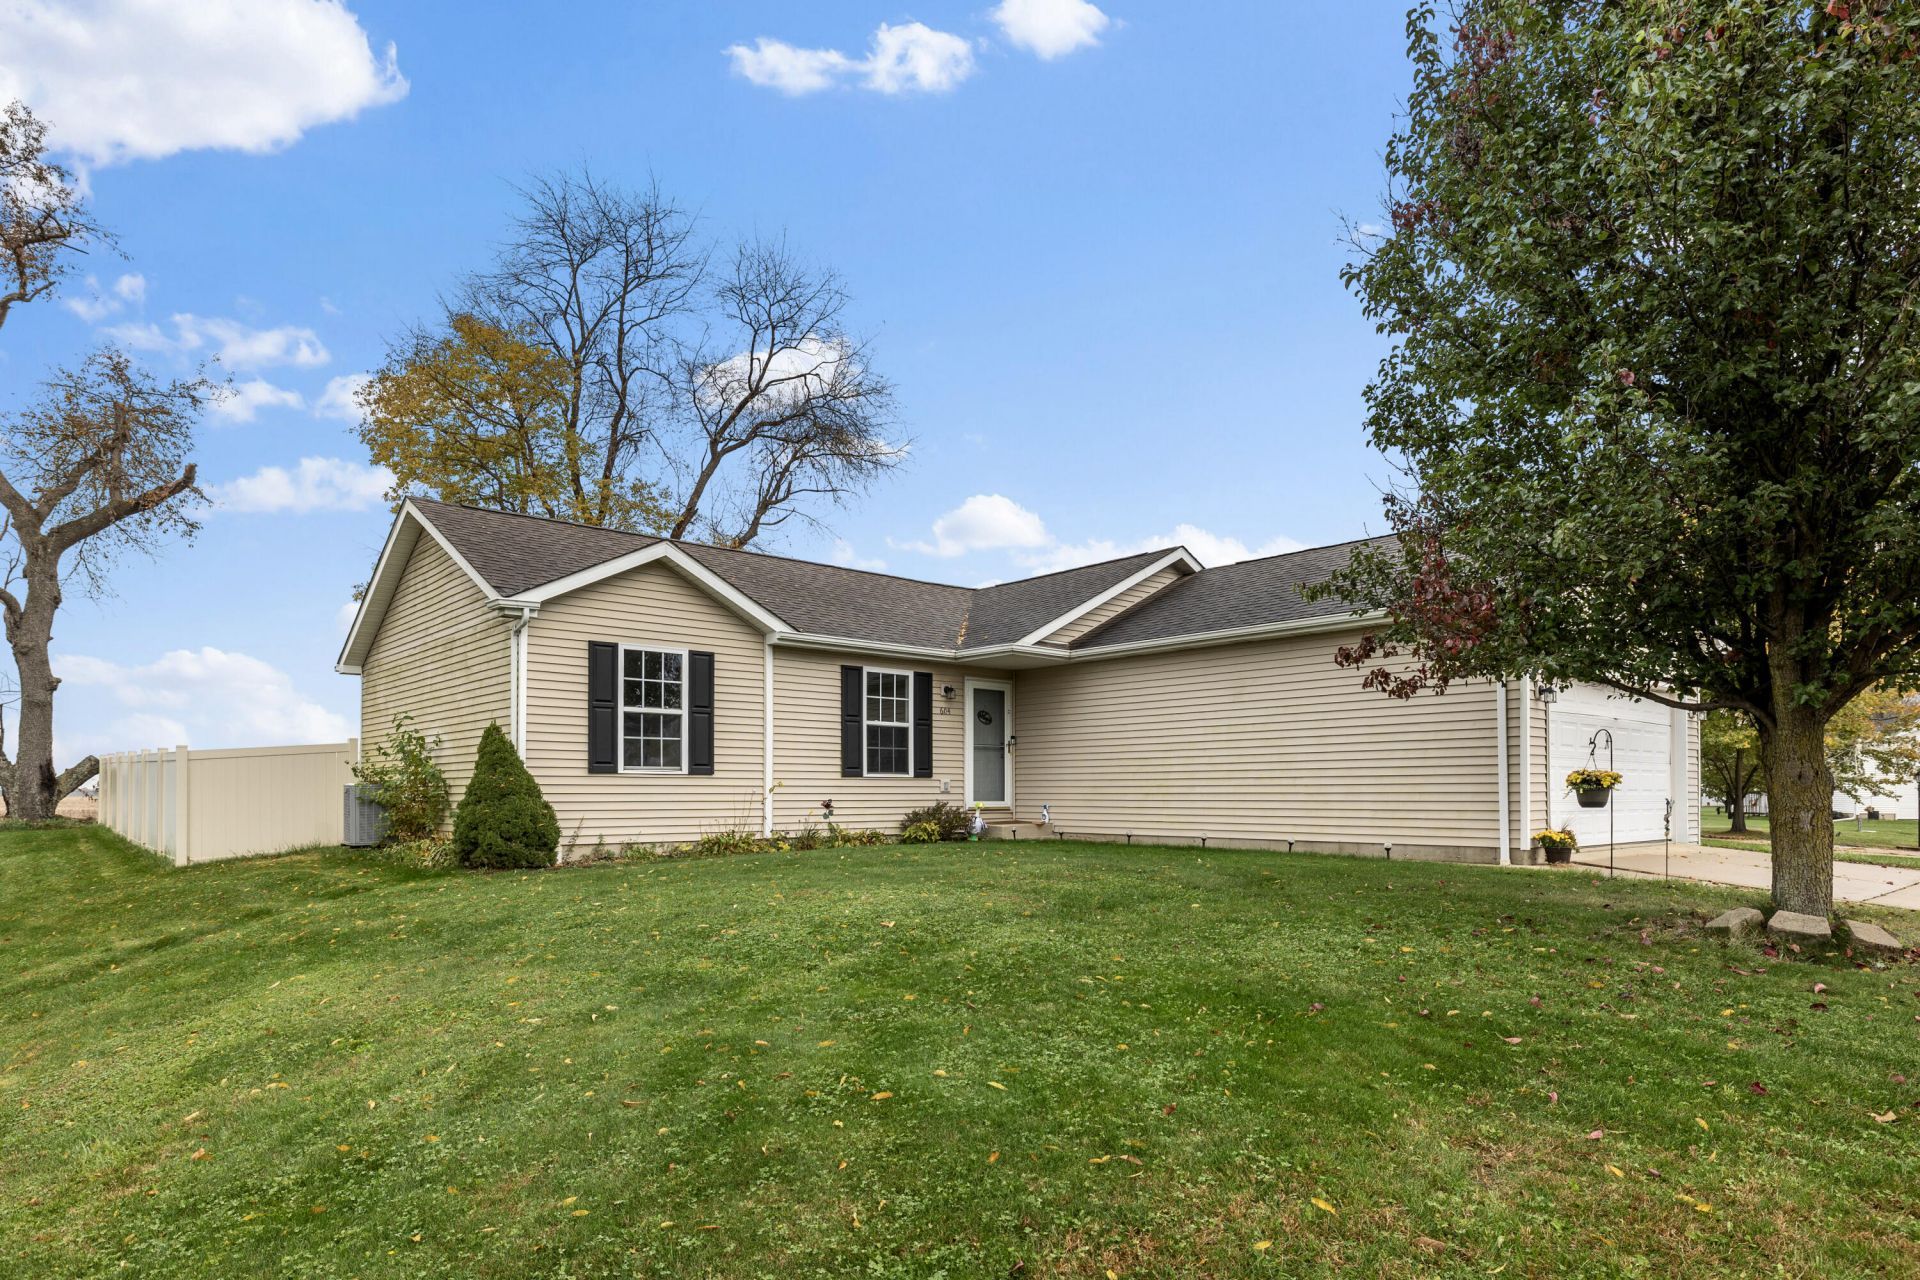
Welcome home to Water Tower Place! This spacious ranch offers 3 bedrooms on the main level, plus 2 additional rooms in the finished basement that could potentially serve as bedrooms with the addition of proper egress. Step inside to a generously sized living room featuring vaulted ceilings that create an open, airy feel. The functional kitchen offers convenient main-floor laundry and sliding glass doors leading to the back deck, where you can relax and enjoy peaceful views of the neighboring farmland with no homes directly behind you! The primary suite features its own private full bathroom, while another full bathroom serves the main level. Downstairs, you'll find a spacious recreation room, a 3/4 bathroom, two additional rooms, and plenty of storage space. An attached two-car garage provides even more convenience. The property also includes a portion of the neighborhood retention pond, creating additional green space and separation from neighboring homes. With room to spread out both inside and out, this home offers space, versatility, and a peaceful setting! Dusk photo is digitally edited.
Property Features
Property Type: Residential - Single Family
Garage: 2 car attached
Heating: Central, Natural Gas, Forced Air
Lot Size: 0.23 Acres
Stories: 1.0
Taxes: $2,251
Year Built: 2007
Amenities
Ceiling Fan(s)
Vaulted Ceiling(s)
Open Floorplan
Private Yard
Rain Gutters
Appliances
Dryer
Washer
Refrigerator
Range
Microwave
Gas Water Heater
Gas Range
Dishwasher
Feature Descriptions
Days on Site: 15
Lot: Back Yard, Private, Landscaped, Front Yard, Few Trees
Parking Features: Attached, Kitchen Level, Garage Faces Front, Driveway, Concrete, Off Street
Rooms Total: 8
Security Features: Smoke Detector(s)
Sewer: Public Sewer
Utilities: Cable Available, Water Connected, Sewer Connected, Natural Gas Connected, Electricity Connected
Water: Public
Room Sizes
Living Room: 18.0 x 15.0
Dining Room: 12.0 x 12.0
Kitchen: 10.0 x 9.0
Primary Bedroom: 13.0 x 12.0
Bedroom 2: 11.0 x 10.0
Bedroom 3: 11.0 x 10.0
Bedroom 4: 11.0 x 10.0
Bonus Room: 18.0 x 15.0
Local Schools
High School: Westville High School
Middle School: Westville Middle School
Elementary School: Westville Elementary School
School District: La Porte
Listed By / Shown By
Listed By
Agency Name: MTM Realty Group
Agency Phone: (219) 324-4640
Shown By
Agent Name: Lydia Walls
Agent Phone: (937) 935-5597
Agency Title: Key Realty

Estimate Your Payment
Estimated Payment
$ 2,070.91 per month $1,789.99 Principal & Interest $187.58 Property Tax $93.33 Homeowner's Insurance
604 Stanley Drive | MLS# 847889
This single family home located at 604 Stanley Drive, Westville, IN 46391 is currently listed for sale with an asking price of $320,000. This property was built in 2007 and has 3 bedrooms and 3 full baths with 2288 sq. ft. Stanley Drive is located in the Waterd Tower Place Ph 01 subdivision within the La Porte school district. Search Waterd Tower Place Ph 01 real estate on www.lydiawalls.com today.