
BEDS4
BATHS3 full 1 partial
MLS#1895511
STATUSActive
PROPERTY TYPEResidential - Single Family
SUBDIVISIONVillages of Classicway
SCHOOLLittle Miami S
Property Description
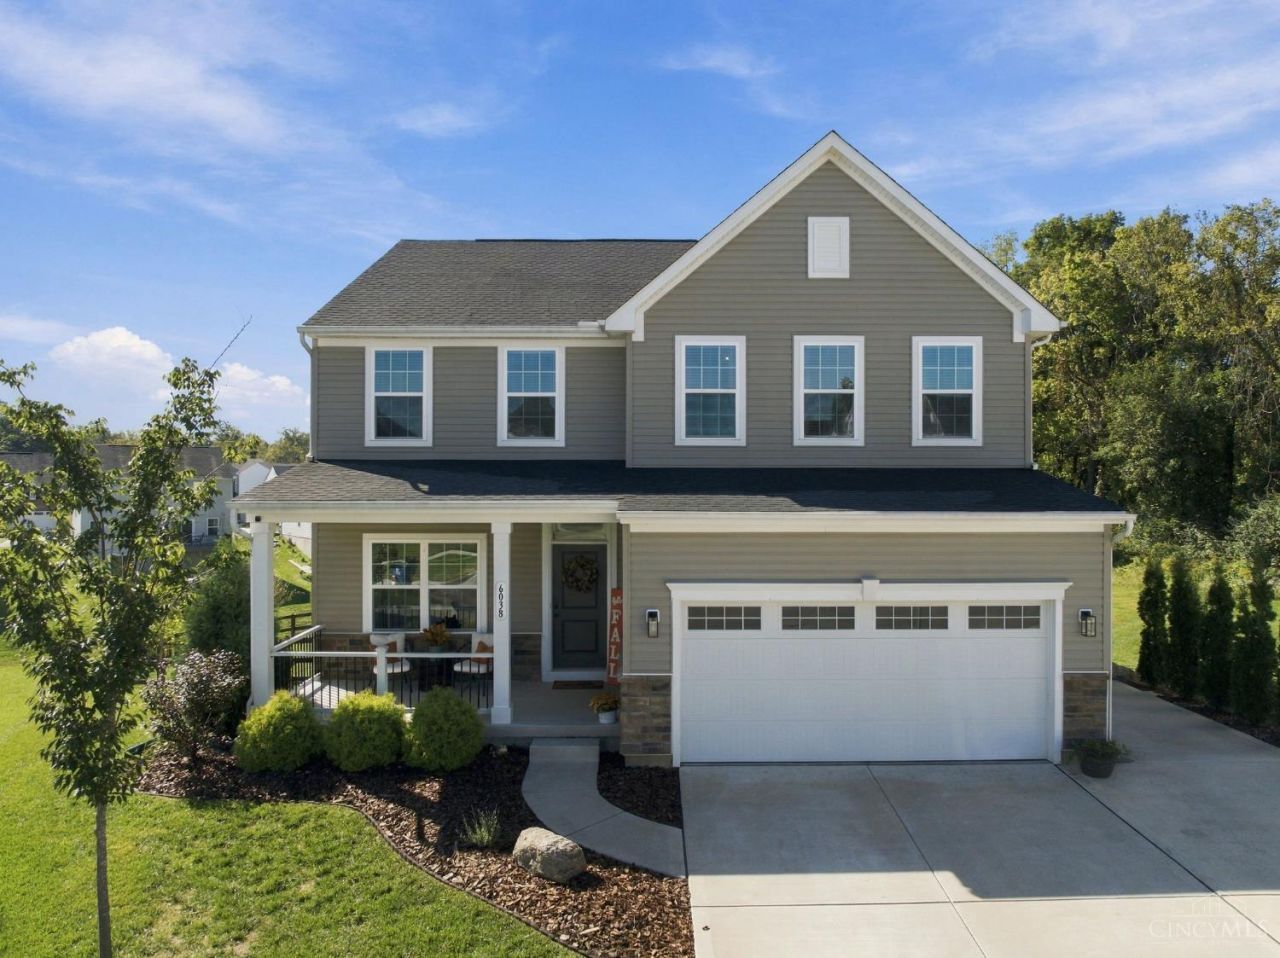
Beautiful sun-filled 3 year old home on the most premium picturesque lot with 4 bedrooms, 3.5 baths! Bright & airy open floor plan (Columbia C elevation) with bright finished *walkout lower level* + full bath. Kitchen is has thoughtful finishes & enormous modern island with gas stove & double pantry closet. Upstairs the primary bedroom is huge with a 13x9 walk in closet! 9' ceilings! Gas fireplace! This beauty sits at the end of the prettiest cul-de-sac in Morrow's popular Villages of Classicway fun pool community! Owners paid premium $25K lot premium for this .23 acre north-facing lot with a wooded view behind! Added in the past couple years: cement patio runs the whole width of the house, split rail cedar fence around yard, 20+ trees planted, & the most solidly built deck ever with stairs down to the spacious yard. Extra privacy with new shadowbox fence! Lower level has huge rec area & workout room. 2464 SF above grade + 763 SF finished in the walkout lower level = 3227 finished!
Property Features
Property Type: Residential - Single Family
Basement: Yes
Basement: Full
Cooling: Central Air
Fireplaces: 1
Garage: 2
Heating: Forced Air, Gas
Home Style: Traditional
Lot Size: 0.23 Acres
Roof Type: Shingle
Stories: 2.0
Taxes: $6,358
Year Built: 2023
Amenities
9Ft + Ceiling
Crown Molding
Cul de sac
Deck
Patio
Porch
Wooded Lot
Other
Feature Descriptions
Access: City Street
Appliances: Dishwasher, Garbage Disposal, Microwave, Oven/Range, Refrigerator
Association Includes: AssociationDues, LandscapingCommunity, Other, PlayArea, Pool, ProfessionalMgt, WalkingTrails
Association Name: Towne Properties
Basement Fatures: Finished, Walkout, WW Carpet
Exterior: Vinyl Siding
Family Room: Walkout, Fireplace, Window Treatment
Fencing: Wood
Fireplace Features: Gas
Foundation: Poured
Garage/Carport: Built in, Front, Garage Attached
Gas: Natural
HOA Fee: 500/Annually
HOA Y/N: 1
Kitchen: Counter Bar, Vinyl Floor, Gourmet, Window Treatment, Island
Lot Dimensions: .23 acres
Mechanical Systems: Garage Door Opener
Miscellaneous: Recessed Lights, Smoke Alarm
Parcel #: 17-24-383-001
Parking: On Street, Driveway
Primary Bathroom: Shower, Double Vanity
Primary Bedroom: Bath Adjoins, Walk-in Closet, Wall-to-Wall Carpet, Window Treatment
Rooms Total: 12
Sewer: Public Sewer
Special View Info: Woods
SQFT Basement: 763
Study: Window Treatment
Tax Abatement: No
Water: Public
Water Heater: Gas
Window Features: Vinyl
Wooded: Yes
Room Sizes
Primary Bedroom: 23 X 13 Level - 2
Bedroom 2: 12 X 12 Level - 2
Bedroom 3: 13 X 11 Level - 2
Bedroom 4: 14 X 13 Level - 2
Dining Room: 17 X 10 Level - 1
Entry: 12 X 1 Level - 1
Family Room: 23 X 18 Level - 1
Laundry Room: 8 X 5 Level - 2
Recreation Room: 30 X 18 Level - Lower
Study/Den: 11 X 11 Level - 1
Local Schools
School District: Little Miami S
Listed By / Shown By
Listed By
Agency Name: Keller Williams Advisors
Agent Name: Vicki Sylvestre
Agency Phone: 513-874-3300

Shown By
Agent Name: Lydia Walls
Agent Phone: (937) 935-5597
Agency Title: Key Realty

Estimate Your Payment
Estimated Payment
$ 3,560.81 per month $2,880.76 Principal & Interest $529.83 Property Tax $150.21 Homeowner's Insurance
6038 Outlook Court | MLS# 1895511
This single family home located at 6038 Outlook Court, Morrow, OH 45152 is currently listed for sale with an asking price of $515,000. This property was built in 2023 and has 4 bedrooms and 3 full and 1 partial baths. Outlook Court is located in the Villages of Classicway subdivision within the Little Miami S school district. Search Villages Of Classicway real estate on www.lydiawalls.com today.