
BEDS2
BATHS2 full
SQUARE FEET1,433
MLS#12812537
STATUSNew
PROPERTY TYPEResidential - Condominium
SCHOOLDistrict 299
Property Description
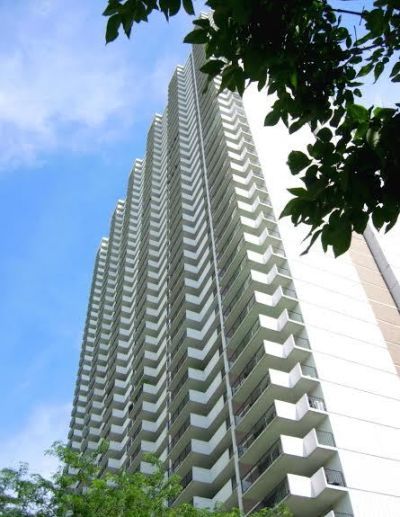
MALIBU EAST DELUXE 2 BEDROOM UNIT IN EDGEWATER'S PREMIER CONDO COMMUNITY. A MAGNIFICENT HIGH FLOOR NEWLY UPGRADED UNIT WITHLUXURY VINYL FLOORS THROUGHOUT. THE KITCHEN FEATURES STAINLESS STEELBOSCH APPLIANCES, GRANITE COUNTERTOPS WITH LOTS OF CABINETS, WITH PULLOUT SHELVES.THE GUEST AND MASTER BATHROOM HAVE ELEGANT VANITIES WITH GRANITECOUNTERTOPS, DIMMABLE LIGHTS AND GLASS ENCLOSED SHOWER AND TUB. PLENTY OF CLOSETS, INTERIOR MASTERBEDROOM, WALK-IN CLOSET. NEWLY INSTALLED FLOOR-TO-CEILING DOUBLE-GLAZED SLIDING DOORSWITH SPECTACULAR 180-DEGREES LAKE AND CITY VIEWS FROM EACH ROOM OPENING TO A SPACIOUS BALCONY TERRACE. THIS UNIT HAS A NEW FURNACE AND COMPRESSOR. THIS UNIT IS IMPECCABLE MOVE-IN CONDITION. THIS BUILDING HAS AN ON-SITE MANAGER FR. MONDA THRU FRIDAY 24 HOURS DOORMAN 7DAYS A WEEK. AMENITIES THATARE INCLUDED IN YOUR ASSMTS ARE 2 POOLS, TENNIS CT, PING PONG RM, LIBRARY, RAQUET & PICKLE BALL CT, FITNESS CENTER, PARTY RM, BILLIARD RM, SAUNAS & CONVENIENT STORE.
Upcoming Open Houses
Open House Saturday November 21st, 12:00pm - 3:00pm
Open House Sunday November 22nd, 12:00pm - 3:00pm
Property Features
Property Type: Residential - Condominium
Basement: None
Cooling: Central Air
Garage: 1
Heating: Electric, Forced Air
Lot Size: PER SURVEY
Stories: 45.0
Taxes: $4,067
Year Built: 1972
Feature Descriptions
Additional rooms: No additional rooms
Association Amenities: Bike Room/Bike Trails, Door Person, Coin Laundry, Commissary, Elevator in Residence, Exercise Room, Party Room, Sundeck, Pool, Receiving Room, Service Elevator(s), Tennis Court(s), Valet/Cleaner
Association Includes: Water, Doorman, TV/Cable, Exercise Facilities, Pool
Dining Room: Combined w/ LivRm
Exterior: Brick
HOA Fee: 880/ Monthly
Lot Dimensions: PER SURVEY
Parcel#: 14052150171329
Parking: Yes, Leased, Attached, Garage
Pet Allowed: Cats OK, Dogs OK
Sewer: Public Sewer
Total Rooms: 5
Township: Lake View
Water: Lake Michigan
Room Sizes
Bedroom 2: 16X11
Dining Room: COMBO
Kitchen: 13X10
Living Room: 21X17
Primary Bedroom: 20X11
Local Schools
School District: District 299
Listed By / Shown By
Listed By
Agency Name: A-Team Realty
Agency Phone: 773-283-4600
Shown By
Agent Name: Lydia Walls
Agent Phone: (937) 935-5597
Agency Title: Key Realty

Estimate Your Payment
Estimated Payment
$ 2,687.18 per month $2,231.89 Principal & Interest $338.92 Property Tax $116.38 Homeowner's Insurance
6033 N Sheridan Road, Unit 31K | MLS# 12812537
This condo located at 6033 N Sheridan Road, Unit 31K, Chicago, IL 60660 is currently listed for sale with an asking price of $399,000. This property was built in 1972 and has 2 bedrooms and 2 full baths with 1433 sq. ft. N Sheridan Road, Unit 31K is located within the District 299 school district. Search Chicago real estate on www.lydiawalls.com today.