
BEDS3
BATHS2 full 1 partial
SQUARE FEET2,916
MLS#1893629
STATUSActive
PROPERTY TYPEResidential - Single Family
SUBDIVISIONShadow Hawk
SCHOOLNorthwest
Property Description
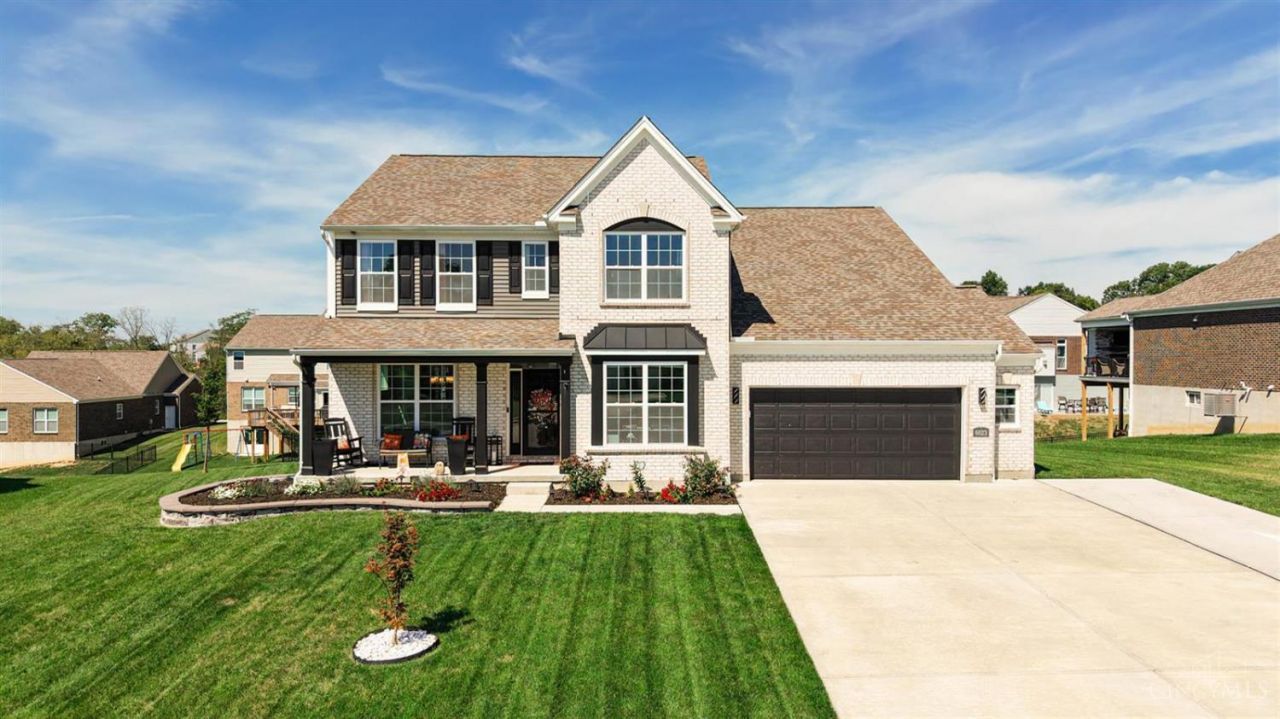
Stunning 2024 M/I Tolbert floor plan in beautiful Shadow Hawk Community, 3000 sqft this beautiful home sits in a cul-de-sac featuring first-floor owners suite & over 100k in upgrades. This home features 3 bedrooms & an open, spacious layout with ample natural light throughout. The interior showcases a neutral color palette & hardwood flooring, creating a warm & inviting ambiance. The expansive kitchen is well-equipped with modern appliances & abundant cabinetry, providing ample storage & preparation space. The open concept design allows the kitchen to seamlessly integrate with the adjacent living areas, making it a functional flow. Abundant natural light streams in through the large windows, 12 foot ceiling's creating a bright natural light atmosphere. The cozy gas fireplace in the living room adds to the overall comfort & appeal of the home. You cannot build this home for this price, do not miss out! Seller is licensed agent. Seller Offering a Temporary 1-1 Rate Buydown Subsidy
Property Features
Property Type: Residential - Single Family
Basement: Yes
Basement: Full
Cooling: SEER Rated 16+, Central Air, Variable Speed HVAC
Fireplaces: 1
Garage: 2
Heating: Program Thermostat, ENERGY STAR, Gas Furn EF Rtd 95%
Home Style: Traditional
Lot Size: 0.36 Acres
Roof Type: Composition
Stories: 2.0
Taxes: $11,184
Year Built: 2024
Amenities
9Ft + Ceiling
Cul de sac
Deck
Yard Lights
Feature Descriptions
Access: Paved Road
Appliances: Convection Oven, Dishwasher, Double Oven, Dryer, Garbage Disposal, Gas Cooktop, Microwave, Refrigerator, Washer
Association Includes: AssociationDues, LandscapingCommunity, ProfessionalMgt
Association Name: Stonegate Property
Basement Fatures: Bath Rough-In, Concrete Floor
Days on Site: 18
Exterior: Brick
Fencing: Metal
Fireplace Features: Gas
Flex Rooms: Loft
Foundation: Poured
Garage/Carport: Oversized, Garage Attached
Gas: Natural
HOA Fee: 800/Annually
HOA Y/N: 1
Kitchen: Butlers Pantry, Eat-In, Fireplace, Gourmet, Island, Wood Cabinets, Marble/Granite/Slate
Lot Dimensions: 0.365
Mechanical Systems: Air Cleaner, Dehumidifier, Security System
Miscellaneous: Ceiling Fan, Recessed Lights, Smoke Alarm, Tech Wiring
Parcel #: 550-0091-0154-00
Parking: Concrete, Driveway
Primary Bathroom: Built-In Shower Seat, Shower, Double Shower, Tile Floor, Marb/Gran/Slate
Primary Bedroom: Bath Adjoins, Vaulted Ceiling, Dressing Area, Wall-to-Wall Carpet, Window Treatment
Rooms Total: 11
Security: yes
Sewer: Public Sewer
Smart Technology: Doors/Locks, Garage Door Opener, Appliances, HVAC, Irrigation System, Lighting, Thermostat
Special View Info: Woods
SQFT Basement: 2010
Study: Wall-to-Wall Carpet
Tax Abatement: No
Water: Public
Water Heater: High Efficiency Tank, Power/Direct Vent
Window Features: LowE, Double Pane, ENERGY STAR, Insulated
Room Sizes
Primary Bedroom: 20 X 14 Level - 1
Bedroom 2: 12 X 13 Level - 2
Bedroom 3: 12 X 13 Level - 2
Breakfast Room: 12 X 12 Level - 1
Dining Room: 12 X 13 Level - 1
Entry: 8 X 12 Level - 1
Great Room: 17 X 19 Level - 1
Laundry Room: 8 X 19 Level - 1
Study/Den: 11 X 12 Level - 1
Local Schools
School District: Northwest
Listed By / Shown By
Listed By
Agency Name: Sibcy Cline, Inc.
Agent Name: Alex McIntosh
Agency Phone: 513-367-1900

Shown By
Agent Name: Lydia Walls
Agent Phone: (937) 935-5597
Agency Title: Key Realty

Estimate Your Payment
Estimated Payment
$ 4,639.20 per month $3,523.48 Principal & Interest $932.00 Property Tax $183.72 Homeowner's Insurance
6023 Falconway Court | MLS# 1893629
This single family home located at 6023 Falconway Court, Green Township, OH 45247 is currently listed for sale with an asking price of $629,900. This property was built in 2024 and has 3 bedrooms and 2 full and 1 partial baths with 2916 sq. ft. Falconway Court is located in the Shadow Hawk subdivision within the Northwest school district. Search Shadow Hawk real estate on www.lydiawalls.com today.