
BEDS4
BATHS2 full 1 partial
SQUARE FEET2,200
MLS#20100928
STATUSActive
PROPERTY TYPEResidential - Single Family
SCHOOLWillard City
Property Description
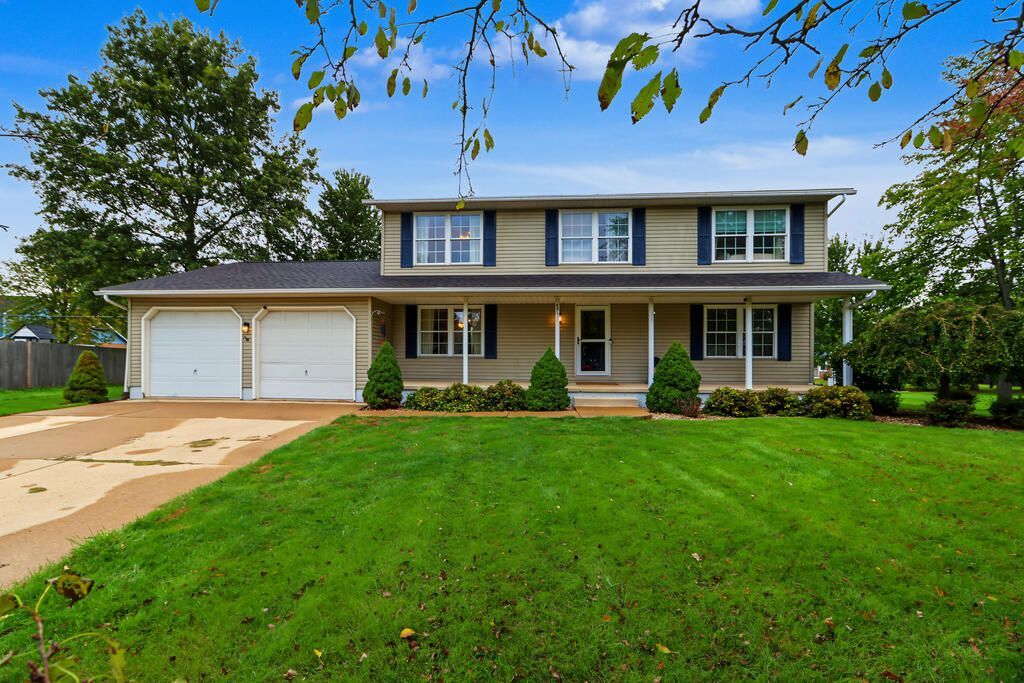
This beautifully maintained home has been exceptionally well cared for and offers an incredible amount of living and entertaining space! The inviting main level features a spacious living room with fireplace, formal dining room, eat-in kitchen with abundant cabinetry and convenient first-floor laundry. Upstairs you'll find four generously sized bedrooms. The finished lower level is made for entertaining with a theater area, projector and screen, pool table and plenty of room to gather. The reclining sectional with heated seats, massage and cooled cupholders can stay! Outside, enjoy a spacious backyard and large deck. Major updates include a 2-year-old roof with transferable 50-year warranty and 2-year-old gas water heater. A whole-house Generac generator adds peace of mind. Best of all, you're within walking distance of Willard Schools! Move-in ready and packed with features inside and out!
Property Features
Property Type: Residential - Single Family
Basement: Yes
Basement: Full, Partially Finished
Cooling: Central Air
Fireplaces: 1
Heating: Forced Air, Natural Gas
Lot Size: 0.32 Acres
Roof Type: Composition
Stories: 2.0
Taxes: $2,665
Year Built: 1994
Feature Descriptions
Additional Equipment: Dehumidifier
Additional Structures: Shed(s)
Appliances: Dishwasher, Disposal, Dryer, Electric Range, Gas Water Heater, Microwave, Washer
Days on Site: 4
Exclusions: Refrigerator
Exterior: Aluminum Siding
Exterior: Dock
Financing: Cash, Conventional, FHA, USDA Loan, VA Loan
Fireplace: Gas, Living Room
Fireplace Y/N: Yes
Flooring: Carpet, Vinyl
Garage Y/N: Yes
Interior: Shower/Tub, Walk-In Closet(s), Dining Room, Eat-in Kitchen, Laundry, Living Room, Primary Bedroom with Bath, Utility Room
Laundry: Laundry Room
Lot: Cul-De-Sac, Curbs, Lawn, Level, Sidewalks, City Lot
Lot Dimensions: 87 x 158
Parcel #: 51026B011300400
Parking: Concrete, Attached, Garage, Garage Door Opener
Parking Total: 2
Patio/Porch: Covered, Deck, Porch
Rooms Total: 7
Sewer: Public Sewer
Structure Type: Onsite Built
Water: Public
Windows: Double Pane Windows, Vinyl
Room Sizes
Primary Bedroom: 11.00 X 17.00 Level - Upper
Bedroom 2: 14.00 X 11.00 Level - Upper
Bedroom 3: 12.00 X 11.00 Level - Upper
Bedroom 4: 12.00 X 11.00 Level - Main
Dining Room: 13.00 X 11.00 Level - Main
Kitchen: 22.00 X 10.00 Level - Main
Living Room: 25.00 X 17.00 Level - Main
Local Schools
School District: Willard City
Listed By / Shown By
Listed By
Agency Name: Sluss Realty
Agent Name: Deanna Fishbaugh
Agency Phone: 419-529-3047

Shown By
Agent Name: Lydia Walls
Agent Phone: (937) 935-5597
Agency Title: Key Realty

Estimate Your Payment
Estimated Payment
$ 2,428.51 per month $2,097.08 Principal & Interest $222.08 Property Tax $109.35 Homeowner's Insurance
602 Linden Lane | MLS# 20100928
This single family home located at 602 Linden Lane, Willard, OH 44890 is currently listed for sale with an asking price of $374,900. This property was built in 1994 and has 4 bedrooms and 2 full and 1 partial baths with 2200 sq. ft. Linden Lane is located within the Willard City school district. Search Willard real estate on www.lydiawalls.com today.