
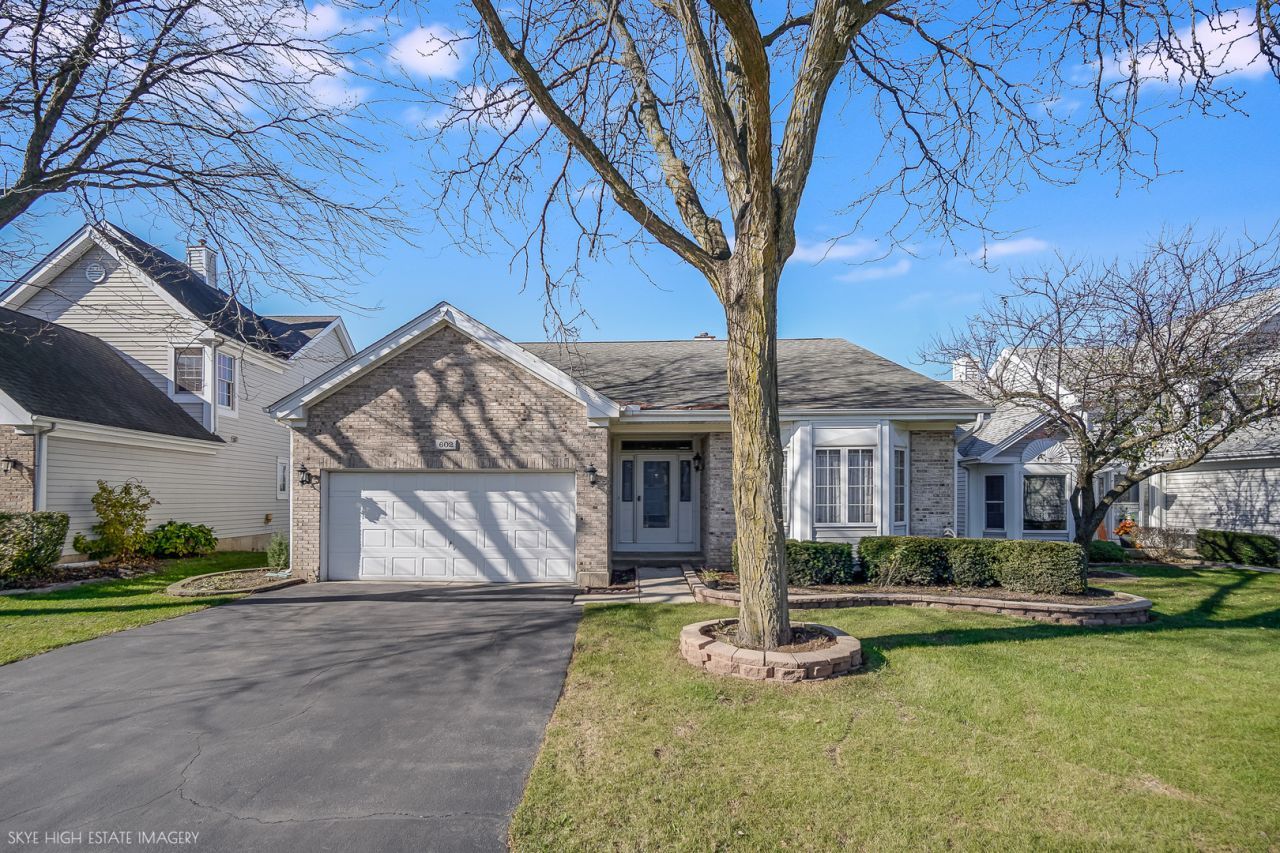
BEDS3
BATHS2 full
SQUARE FEET1,760
MLS#12810140
STATUSNew
PROPERTY TYPEResidential - Single Family
SUBDIVISIONBartlett on the Green
SCHOOLDistrict U46
Property Description
Looking for a home on a golf course with water view? This is it!! Lovely ranch home with pond views on the Barlett Golf Course. Nice open floorplan with large Living/Great Room and formal dining area overlooking the pond. Good size kitchen with plenty of cabinets and counterspace plus room for a dinette. Spacious primary bedroom with walk in closest and private bath. 2nd bedroom also with a walk in closet and large office area/den can easily be the 3rd bedroom and a 2nd full bath. 1st floor laundry room too! Large unfinished lower level with walk out ready for your finishing ideas. Perfect place to call home. The HOA dues $780. per YEAR includes lawn care, snow removal (driveways and sidewalks), and trash pickup. Any questions regarding this listing please contact Norbert Mika - Text or email preferred. Contact info in broker remarks. Thank you.
Property Features
Property Type: Residential - Single Family
Basement: Yes
Basement: Unfinished, Exterior Entry, Walk-Out Access
Cooling: Central Air
Garage: 2
Heating: Gas, Forced Air
Home Style: Ranch
Lot Size: 0.21 Acres
Stories: 1.0
Taxes: $7,943
Year Built: 1991
Amenities
1st Floor Bedroom
1st Floor Full Bath
Walk-In Closet(s)
Open Floorplan
Feature Descriptions
Additional rooms: Great Room, Foyer
Appliances: Range, Microwave, Dishwasher, Refrigerator, Washer, Dryer
Association Includes: Lawn Care, Snow Removal
Bath Features: Separate Shower, Double Sink
Dining Room: L-shaped
Exterior: Brick
HOA Fee: 780/ Annually
Laundry: Main Level, Gas Dryer Hookup, Electric Dryer Hookup, In Unit
Lot Dimensions: 75 x 120
Parcel#: 06294010150000
Parking: Asphalt, Garage Door Opener, Yes, Garage Owned, Attached, Garage
Sewer: Public Sewer
Total Rooms: 6
Township: Hanover
Water: Public
Room Sizes
Great Room: 16X21
Foyer: 10X19
Bedroom 2: 11X11
Bedroom 3: 14X15
Dining Room: 12X10
Kitchen: 21X10
Laundry: 7X7
Primary Bedroom: 12X15
Local Schools
High School: South Elgin High School
School District: District U46
Listed By / Shown By
Listed By
Agency Name: Compass
Agency Phone: 312-319-1168
Shown By
Agent Name: Lydia Walls
Agent Phone: (937) 935-5597
Agency Title: Key Realty

Estimate Your Payment
Estimated Payment
$ 3,162.62 per month $2,376.77 Principal & Interest $661.92 Property Tax $123.93 Homeowner's Insurance
602 Golfers Lane | MLS# 12810140
This single family home located at 602 Golfers Lane , Bartlett, IL 60103 is currently listed for sale with an asking price of $424,900. This property was built in 1991 and has 3 bedrooms and 2 full baths with 1760 sq. ft. Golfers Lane is located in the Bartlett on the Green subdivision within the District U46 school district. Search Bartlett On The Green real estate on www.lydiawalls.com today.