
BEDS2
BATHS2 full
SQUARE FEET1,228
MLS#5235038
STATUSActive
PROPERTY TYPEResidential - Single Family
SUBDIVISIONBrumbaugh Farm
SCHOOLAkron City
Property Description
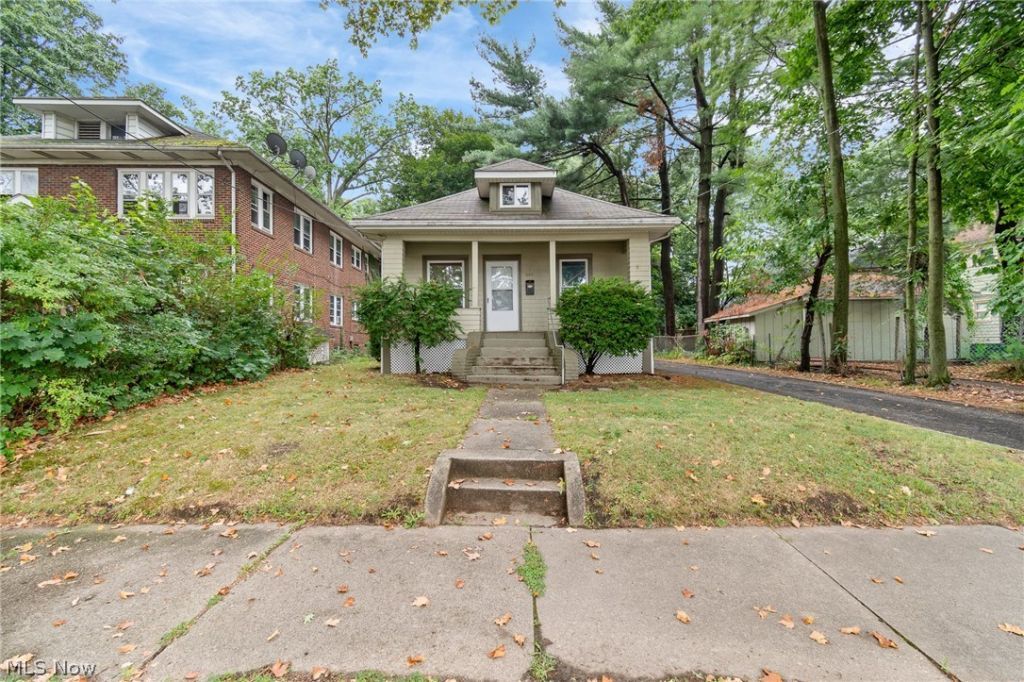
Great opportunity for either owner occupant or investment. This property offers a very central location and lots of charm. The home boasts roughly 900 square feet, two bedrooms (optional third in basement), two full baths and partially finished basement. The floor plan is spacious on the first level including kitchen with newer cabinetry and countertops, formal dining room space that adjoins to the living room. Beautiful natural woodwork and shoe moldings throughout with nine feet ceilings. Two bedrooms share full baths on main level. Lower level offers a partially finished basement with optional third bedroom and full bath. Workable laundry space with lots of storage. Updates include new hot water tank, newer vinyl windows, 80% efficiency furnace and updated electrical panel. Exterior features include private backyard, detached one car garage and lovely front porch. All within minutes of highway access, the valley & downtown along with many amenities. Call/text for your private tour today!
Property Features
Property Type: Residential - Single Family
Basement: Concrete, Partially Finished, Storage Space
Basement: Yes
Cooling: Window Unit(s)
Garage: 1
Heating: Forced Air, Gas
Home Style: Bungalow
Lot Size: 0.12 Acres
Roof Type: Asphalt, Fiberglass
Stories: 1.5
Taxes: $1,195 / year
Year Built: 1924
Amenities
Built-in Features
Ceiling Fan(s)
High Ceilings
Laminate Counters
Primary Downstairs
Storage
Natural Woodwork
Feature Descriptions
Accessibility: None
Appliances: Dryer, Range, Refrigerator, Washer
Community Features: Sidewalks
Exterior: Block, Cedar, Frame, Glass, Concrete, Plaster
Fireplace: None
Laundry: Washer Hookup, Electric Dryer Hookup, Inside, In Basement, Lower Level, Laundry Tub, Sink
Lot: City Lot
Parcel#: 6840270
Parking: Driveway, Detached, Garage Faces Front, Garage, Paved
Patio/Porch: Front Porch
Security: Smoke Detector(s)
Sewer: Public Sewer
View: City
Water: Public
Window: Double Pane Windows
Local Schools
School District: Akron City
Listed By / Shown By
Listed By
Agency Name: RE/MAX Crossroads Properties
Agency Contact: jess.nader21@gmail.com, 330-209-2008
Shown By
Agent Name: Lydia Walls
Agent Phone: (937) 935-5597
Agency Title: Key Realty

Estimate Your Payment
Estimated Payment
$ 687.53 per month $558.81 Principal & Interest $99.58 Property Tax $29.14 Homeowner's Insurance
602 Blaine Avenue | MLS# 5235038
This single family home located at 602 Blaine Avenue , Akron, OH 44310 is currently listed for sale with an asking price of $99,900. This property was built in 1924 and has 2 bedrooms and 2 full baths with 1228 sq. ft. Blaine Avenue is located in the Brumbaugh Farm subdivision within the Akron City school district. Search Brumbaugh Farm real estate on www.lydiawalls.com today.