
BEDS2
BATHS2 full
SQUARE FEET1,755
MLS#10011617
STATUSActive
PROPERTY TYPEResidential - Condominium
SUBDIVISIONQuarrys Edge Villas
SCHOOLSylvania
Property Description
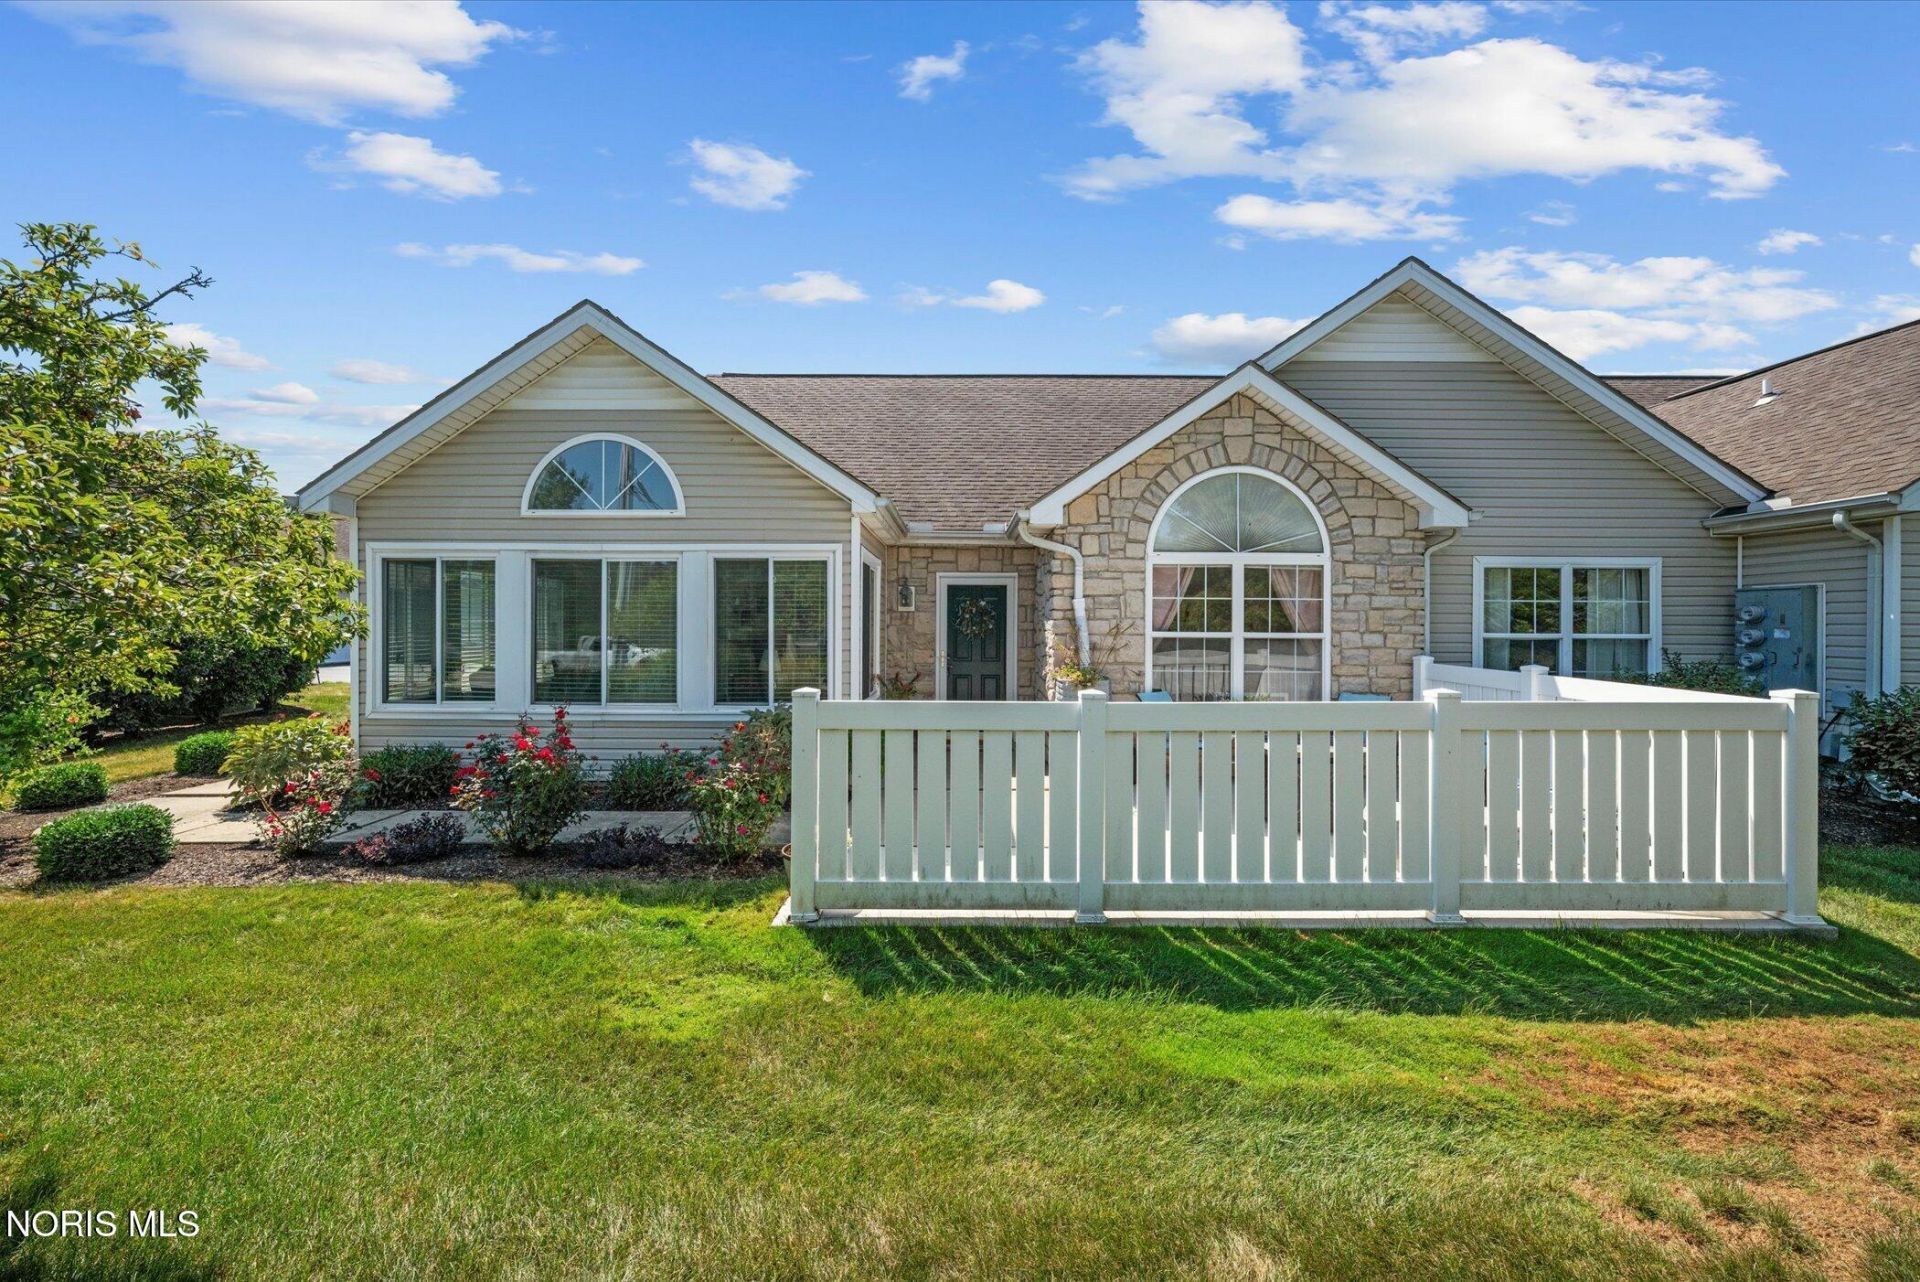
Discover easy, carefree living in the sought-after Quarry's Edge community! This beautifully updated villa is truly move-in ready, featuring fresh paint, updated flooring, quartz countertops and a long list of recent improvements. The open-concept design is enhanced by soaring vaulted ceilings and abundant natural light, creating a spacious yet comfortable atmosphere that's perfect for both everyday living and entertaining. A flexible floor plan provides the option for a third bedroom, private office, or hobby room to fit your lifestyle. One of the home's standout features is the inviting four-season sunroom, surrounded by windows that bring the outdoors in and create the perfect place to relax any time of year. Residents enjoy a low-maintenance lifestyle with outstanding community amenities, including a clubhouse, fitness center, and a sparkling swimming pool. The monthly association fee covers water, sewer, lawn care, snow removal, exterior maintenance, and access to the community amenities, allowing you more time to enjoy everything this exceptional neighborhood has to offer.
Property Features
Property Type: Residential - Condominium
Cooling: Central Air
Fireplaces: 1
Garage: 2 car attached
Heating: Forced Air, Natural Gas
Home Style: Ranch
Roof Type: Asphalt
Stories: 1.0
Year Built: 2003
Amenities
Cathedral Ceiling(s)
Ceiling Fan(s)
Primary Bathroom
Vaulted Ceiling(s)
Walk-In Closet(s)
Feature Descriptions
Appliances: Dishwasher, Water Heater, Disposal, Dryer, Electric Range, Refrigerator, Washer
Days on Site: 2
Door Features: French Doors
Exterior: Brick, Vinyl Siding
Fireplace: Gas, Glass Doors, Living Room
Flooring: Carpet, Luxury Vinyl, Vinyl
Laundry: Electric Dryer Hookup, Main Level
Parcel#: 82-93749
Parking: Asphalt, Attached Garage, Driveway, Shared Driveway
Parking Notes: Asphalt, Attached Garage, Driveway, Shared Driveway
Patio/Porch: Front Patio
Security: Smoke Detector(s)
Sewer: Public Sewer
Utilities: Cable Connected, Electricity Connected, Natural Gas Connected
Water: Public
Window: Window Screen(s)
Room Sizes
Living Room: Level - Main
Dining Room: Level - Main
Kitchen: Level - Main
Primary Bedroom 1: Level - Main
Bedroom 2: Level - Main
Den: Level - Main
Sun Room: Level - Main
Local Schools
High School: Northview
Middle School: None
Elementary School: Highland
School District: Sylvania
Listed By / Shown By

Estimate Your Payment
Estimated Payment
$ 1,706.76 per month $1,622.18 Principal & Interest $0.00 Property Tax (data not provided by mls) $84.58 Homeowner's Insurance
6018 Quarrys Edge Lane | MLS# 10011617
This condo located at 6018 Quarrys Edge Lane, Sylvania, OH 43560 is currently listed for sale by Key Realty, with an asking price of $290,000. This property was built in 2003 and has 2 bedrooms and 2 full baths with 1755 sq. ft. Quarrys Edge Lane is located in the Quarrys Edge Villas subdivision within the Sylvania school district. Search Quarrys Edge Villas real estate on www.lydiawalls.com today.