
BEDS4
BATHS2 full 1 partial
SQUARE FEET2,930
MLS#1900310
STATUSActive
PROPERTY TYPEResidential - Single Family
SUBDIVISIONShadow Hawk
SCHOOLNorthwest
Property Description
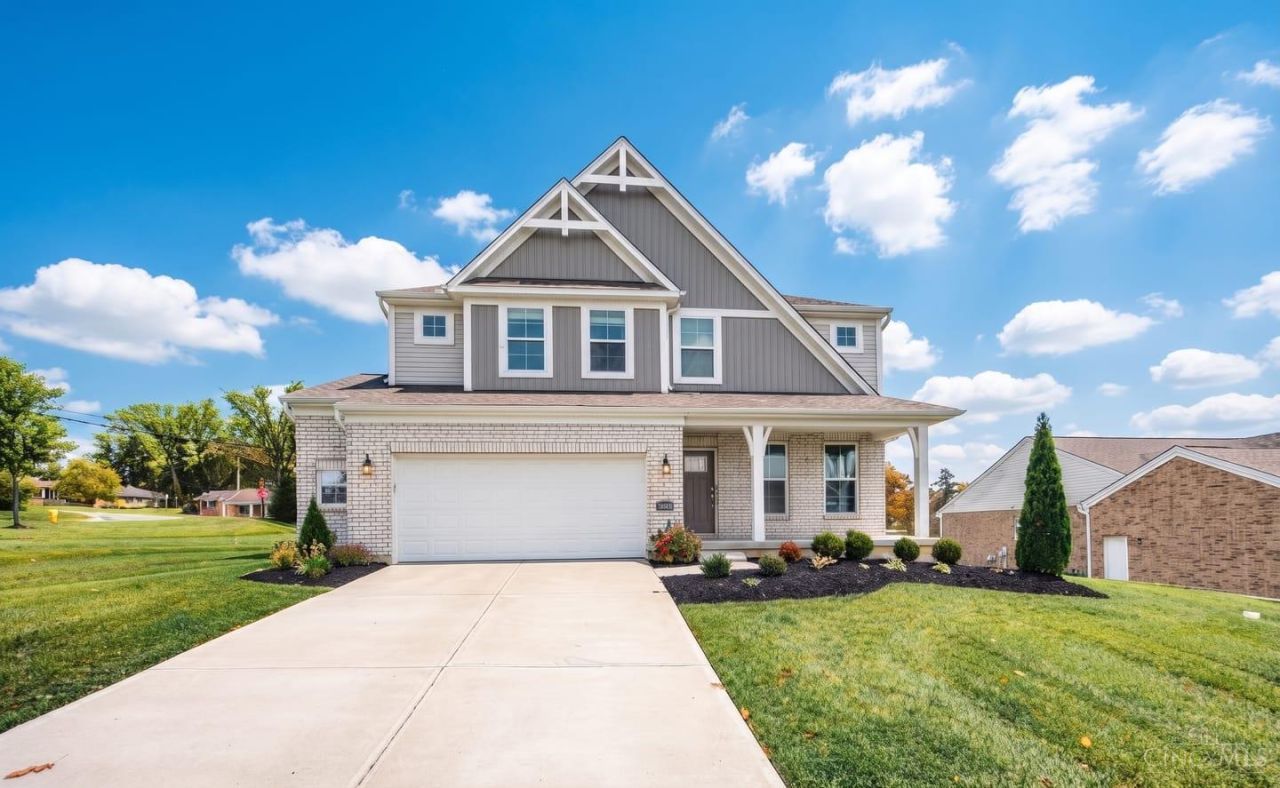
Immaculate! Spacious gourmet kitchen open to great room, upgraded vaulted ceiling eat in morning room with lots of light, formal dining room w/tray ceiling, study. Stunning hardwood floors throughout the first floor. Owner suite has a garden bath with walk-in closet. Laundry w/Utility sink and upgraded cabinetry. Basement has 2 oversized/egress windows. Expanded garage & charming front porch & back deck. Metal fenced in yard/added landscaping/freshly mulched. Agent related to owners.
Property Features
Property Type: Residential - Single Family
Basement: Yes
Basement: Full
Cooling: Central Air
Fireplaces: 1
Garage: 2
Heating: Program Thermostat, Forced Air, Gas
Home Style: Transitional
Lot Size: 0.35 Acres
Roof Type: Shingle
Stories: 2.0
Taxes: $9,616
Year Built: 2022
Amenities
9Ft + Ceiling
Tray Ceiling
Vaulted Ceiling
Feature Descriptions
Appliances: Microwave, Oven/Range, Dishwasher, Garbage Disposal, Gas Cooktop
Association Includes: AssociationDues
Association Name: Stonegate
Basement Fatures: Bath Full Rough-In, Concrete Floor, Unfinished
Days on Site: 5
Exterior: Brick
Fencing: Metal
Fireplace Features: Gas
Foundation: Poured
Garage/Carport: Oversized, Front, Garage Attached
Gas: Natural
Great Room: Fireplace, Wood Floor
HOA Fee: 785/Annually
HOA Y/N: 1
Kitchen: Marble/Granite/Slate, Pantry, Eat-In, Gourmet, Walkout, Island, Wood Floor
Lot Dimensions: Irregular
Mechanical Systems: Garage Door Opener
Parcel #: 550-0091-0133-00
Parking: On Street, Driveway
Primary Bathroom: Built-In Shower Seat, Shower, Double Vanity, Tile Floor
Primary Bedroom: Bath Adjoins, Walk-in Closet, Wall-to-Wall Carpet
Rooms Total: 9
Sewer: Public Sewer
Smart Technology: Garage Door Opener
SQFT Basement: 1396
Study: Wood Floor
Tax Abatement: No
Water: Public
Water Heater: Gas
Window Features: Insulated, Gas Filled
Room Sizes
Primary Bedroom: 16 X 15 Level - 2
Bedroom 2: 14 X 12 Level - 2
Bedroom 3: 13 X 12 Level - 2
Bedroom 4: 14 X 13 Level - 2
Breakfast Room: 12 X 11 Level - 1
Dining Room: 12 X 12 Level - 1
Entry: 12 X 6 Level - 1
Great Room: 18 X 15 Level - 1
Laundry Room: 7 X 6 Level - 2
Study/Den: 14 X 11 Level - 1
Local Schools
School District: Northwest
Listed By / Shown By
Listed By
Agency Name: RE/MAX United Associates
Agent Name: Cathy Hock
Agency Phone: 513-655-2300

Shown By
Agent Name: Lydia Walls
Agent Phone: (937) 935-5597
Agency Title: Key Realty

Estimate Your Payment
Estimated Payment
$ 4,538.55 per month $3,552.01 Principal & Interest $801.33 Property Tax $185.21 Homeowner's Insurance
6012 Red Tail Lane | MLS# 1900310
This single family home located at 6012 Red Tail Lane, Green Township, OH 45247 is currently listed for sale with an asking price of $635,000. This property was built in 2022 and has 4 bedrooms and 2 full and 1 partial baths with 2930 sq. ft. Red Tail Lane is located in the Shadow Hawk subdivision within the Northwest school district. Search Shadow Hawk real estate on www.lydiawalls.com today.