
BEDS4
BATHS2
SQUARE FEET1,441
MLS#20265507
STATUSActive
PROPERTY TYPEResidential - Single Family
SUBDIVISIONIndian Village
Property Description
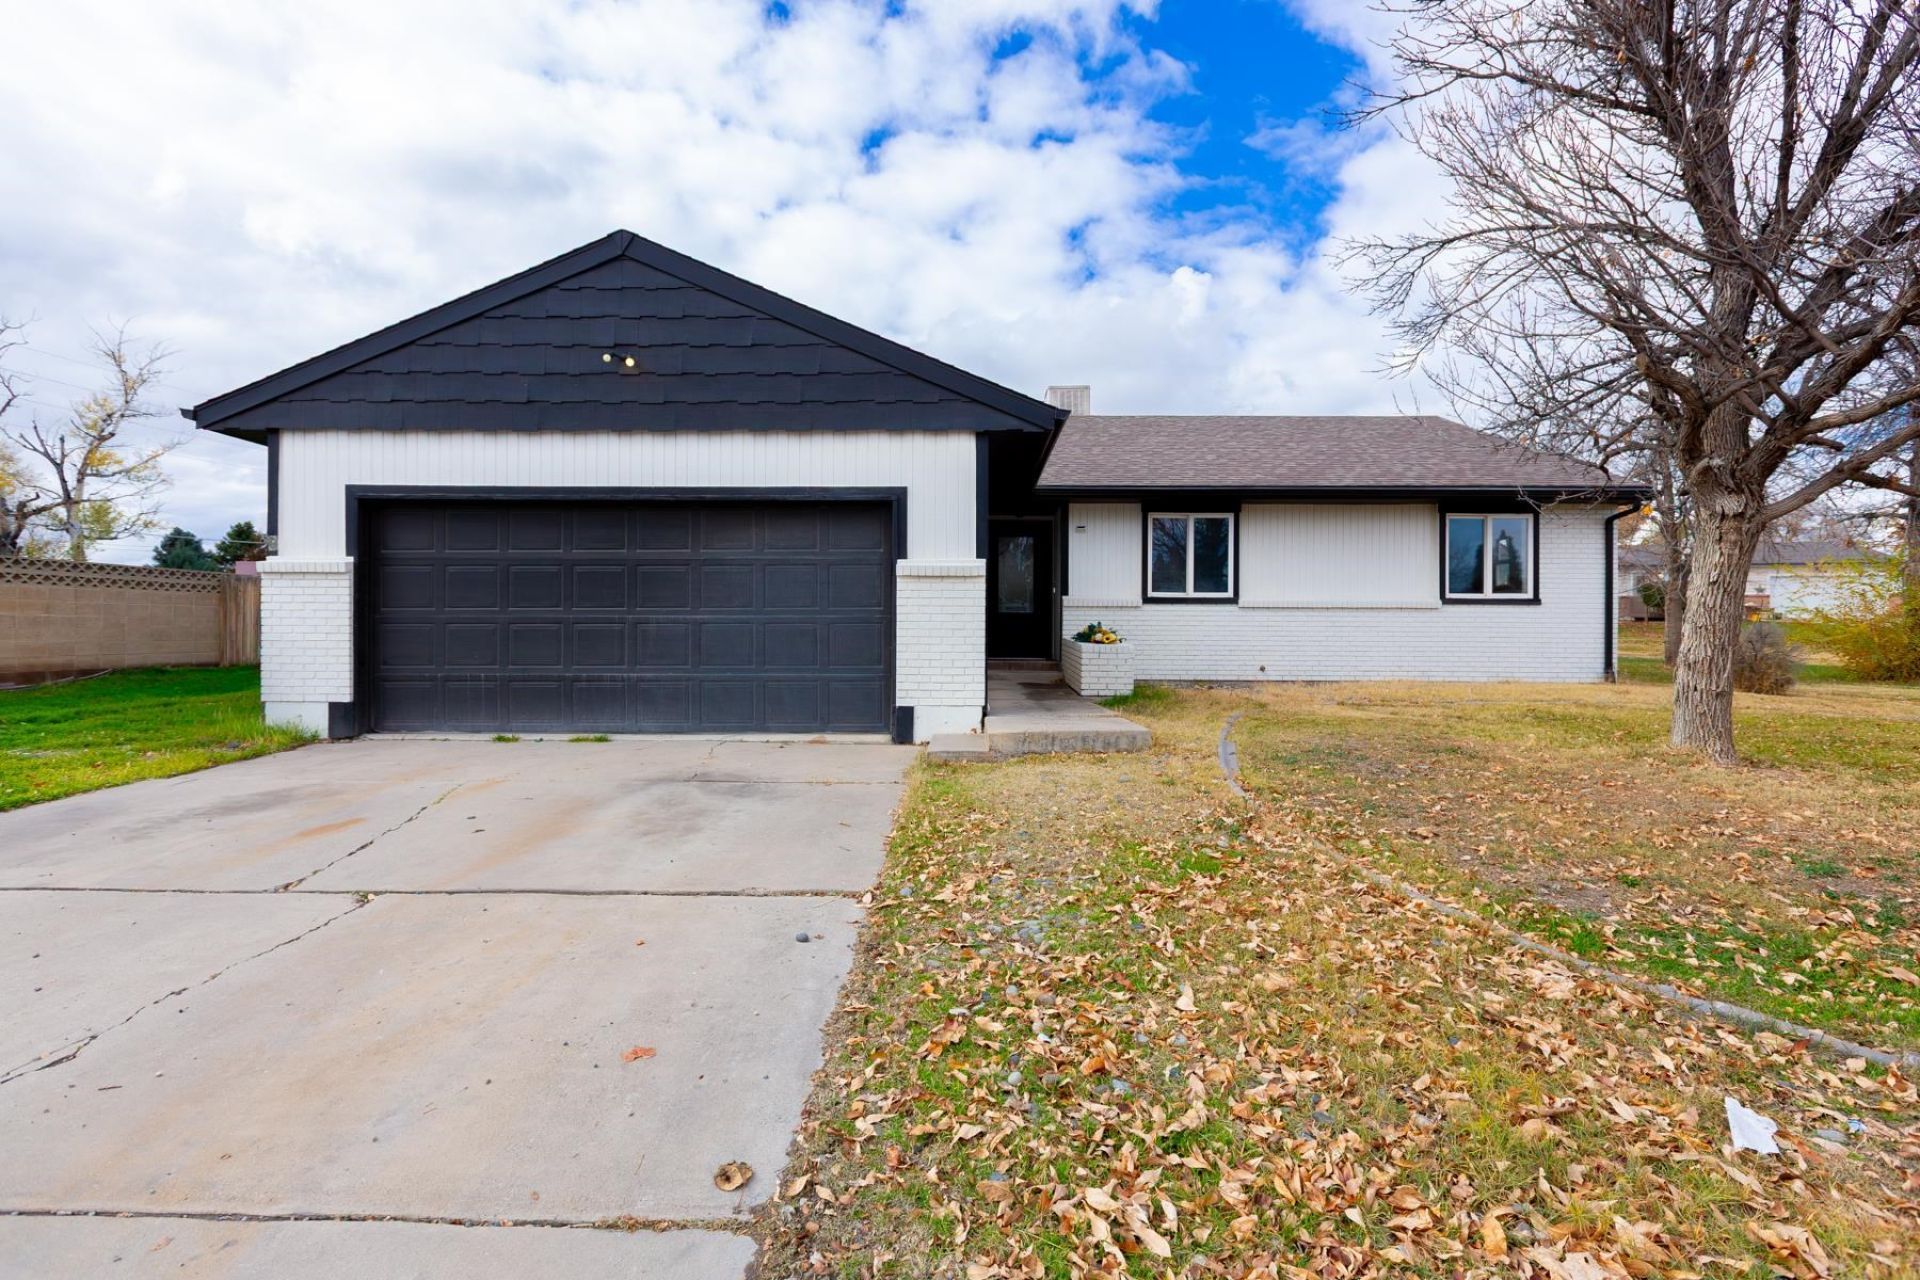
Updated 4-bedroom, 2-bath home on a nearly 1/3-acre corner lot with RV parking and a spacious fenced backyard! Inside, luxury vinyl flooring, updated lighting, and a neutral color palette create a bright, welcoming feel throughout. The remodeled kitchen features stainless steel appliances, while both bathrooms offer updated vanities and fixtures. The large yard provides plenty of room for gardening, pets, outdoor activities, or relaxing with friends and family. The corner lot offers extra breathing room, and RV parking gives you space for your recreational vehicles. Conveniently located near shopping, this home combines comfortable living, useful updates, and plenty of outdoor space.
Property Features
Property Type: Residential - Single Family
Basement: Crawl Space
Cooling: Evaporative Cooling
Garage: 2 car attached
Heating: Natural Gas
Home Style: Ranch
Lot Size: 0.28 Acres
Roof Type: Other, See Remarks
Stories: 1.0
Year Built: 1978
Amenities
Ceiling Fan(s)
Kitchen/Dining Combo
Main Level Primary
Feature Descriptions
Appliances: Dishwasher, Electric Oven, Electric Range
Days on Site: 5
Exterior: Stone, Vinyl Siding, Wood Frame
Fencimg: Chain Link
Flooring: Luxury Vinyl, Luxury VinylPlank
HOA Fee: $120/ Annually
Lot: Corner Lot, None
Lot Dimensions: N/A
Parcel#: 2943-064-08-001
Parking: Attached, Garage, Garage Door Opener, RV Access/Parking
Parking Notes: Attached, Garage, Garage Door Opener, RV Access/Parki
Patio/Porch: Deck, Open
Sewer: Connected
Water: Public
Zoning: RES
Room Sizes
Living Room: 13x17 Level - Main
Laundry: 2.5x5.2 Level - Main
Kitchen: 9.2x11.6 Level - Main
Family Room: N/ A
Dining Room: 11x12 Level - Main
Bedroom 4: 9.11x10 Level - Main
Bedroom 3: 10x10 Level - Main
Primary Bedroom: 11.6x12.11 Level - Main
Bedroom 2: 10x10 Level - Main
Local Schools
High School: Central
Middle School: Bookcliff
Elementary School: Nisley
Listed By / Shown By
Listed By
Agency Name: RE/MAX 4000, INC
Agency Phone: 970-241-4000
Shown By
Agent Name: Lydia Walls
Agent Phone: (937) 935-5597
Agency Title: Key Realty

Estimate Your Payment
Estimated Payment
$ 2,148.16 per month $2,041.71 Principal & Interest $0.00 Property Tax (data not provided by mls) $106.46 Homeowner's Insurance
601 W Indian Creek Drive | MLS# 20265507
This single family home located at 601 W Indian Creek Drive , Grand Junction, CO 81506 is currently listed for sale with an asking price of $365,000. This property was built in 1978 and has 4 bedrooms with 1441 sq. ft. W Indian Creek Drive is located in the Indian Village subdivision. Search Indian Village real estate on www.lydiawalls.com today.