
BEDS3
BATHS2 full
SQUARE FEET1,540
MLS#844716
STATUSActive
PROPERTY TYPEResidential - Single Family
SUBDIVISIONParkview
SCHOOLTri-County
Property Description
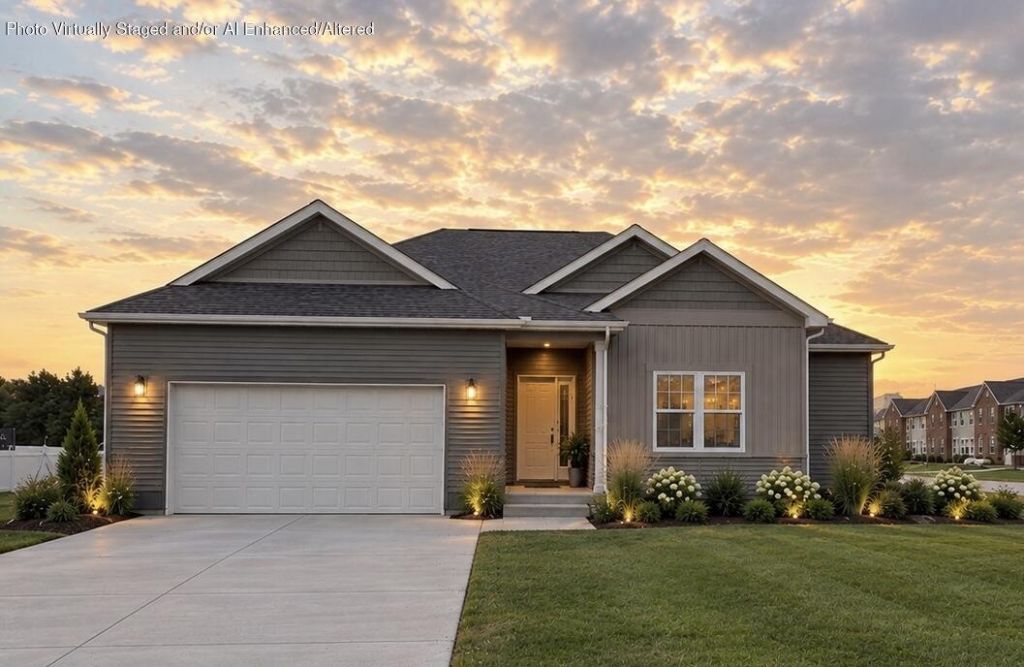
NEW CONSTRUCTION! 3 bedroom, 2 bath home built by Sayler Construction. Cabinets are stained, with granite countertops in the kitchen. Recessed lighting in kitchen and dining room. Dining room has sliding door to the back yard and 12' x 12' deck. Cultured marble tops in the bathrooms. Luxury Vinyl Plank everywhere except carpet in bedrooms. Spacious laundry room. 22' x 22' attached garage. Concrete drive. Spacious corner lot. Approx completion date is Nov 1. Covenants and Restrictions.
Property Features
Property Type: Residential - Single Family
Garage: 2.5 car attached
Heating: Central, Natural Gas, Forced Air
Lot Size: 0.37 Acres
Stories: 1.0
Taxes: $0
Year Built: 2026
Amenities
Double Vanity
Walk-In Closet(s)
Recessed Lighting
Open Floorplan
Entrance Foyer
Rain Gutters
Appliances
None
Feature Descriptions
Days on Site: 79
HOA Fee: 125/ Annually
HOA Y/N: Yes
Lot: Back Yard, Corner Lot
Parking Features: Attached, Garage Faces Front, Driveway, Concrete, Additional Parking, Garage Door Opener
Rooms Total: 9
Security Features: Carbon Monoxide Detector(s), Smoke Detector(s)
Sewer: Public Sewer
Utilities: Electricity Connected, Water Connected, Sewer Connected, Natural Gas Connected
Water: Public
Room Sizes
Living Room: 11.6 x 14.6
Dining Room: 10.0 x 14.6
Kitchen: 12.4 x 14.6
Primary Bedroom: 15.0 x 13.0
Bedroom 2: 12.0 x 11.0
Bedroom 3: 11.0 x 11.0
Foyer: 14.0 x 6.0
Laundry: 9.2 x 6.4
Utility Room: 7.1 x 5.6
Local Schools
School District: Tri-County
Listed By / Shown By
Listed By
Agency Name: Jenkins Real Estate, Inc.
Agency Phone: (219) 866-5908
Shown By
Agent Name: Lydia Walls
Agent Phone: (937) 935-5597
Agency Title: Key Realty

Estimate Your Payment
Estimated Payment
$ 2,265.28 per month $2,153.02 Principal & Interest $0.00 Property Tax (data not provided by mls) $112.26 Homeowner's Insurance
601 N Beckmon Street | MLS# 844716
This single family home located at 601 N Beckmon Street, Remington, IN 47977 is currently listed for sale with an asking price of $384,900. This property was built in 2026 and has 3 bedrooms and 2 full baths with 1540 sq. ft. N Beckmon Street is located in the Parkview subdivision within the Tri-County school district. Search Parkview real estate on www.lydiawalls.com today.