
BEDS2
BATHS2 full
SQUARE FEET1,460
MLS#12763490
STATUSActive
PROPERTY TYPEResidential - Condominium
SCHOOLDistrict 299
Property Description
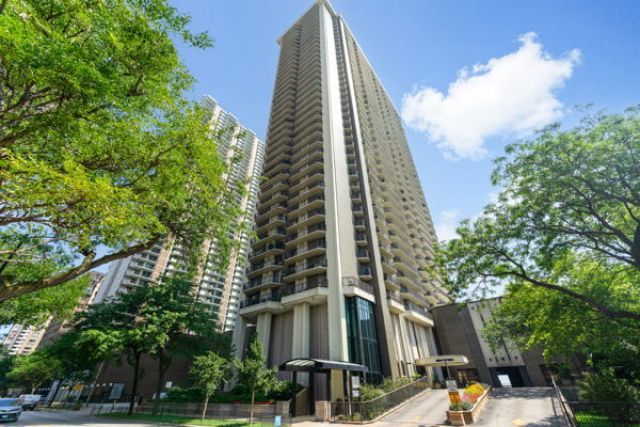
Dreamed of living on the lake? If you're looking for a building full of amenities, community and breathtaking views, you have it here at The Malibu. This beautifully updated oversized 2 bed, 2 bath residence offers the perfect blend of comfort, elegance and breathtaking views of Lake Michigan. The open floor plan is filled with natural light, neutral finishes and floor-to-ceiling sliding glass doors with private balconies from every room. Tons of storage, huge walk in primary closet and beautiful finishes complete the look. Tastefully remodeled in 2020- this turn key gem has it all. Conveniently located in this full amenity building, all the lifestyle perks are right here...friendly door staff, on-site mgmt, outdoor pool, sauna, sun deck, huge party room, exercise room, valet parking, and more. And, everything is steps away...bike paths, beaches, grocery, coffee shops, dining and public transit. Welcome home!
Property Features
Property Type: Residential - Condominium
Basement: None
Cooling: Central Air
Garage: 1
Heating: Electric, Forced Air, Radiant
Lot Size: COMMON
Stories: 39.0
Taxes: $5,507
Year Built: 1971
Feature Descriptions
Additional rooms: No additional rooms
Association Amenities: Bike Room/Bike Trails, Door Person, Coin Laundry, Elevator in Residence, Exercise Room, Storage, On Site Manager/Engineer, Party Room, Sundeck, Pool, Receiving Room, Sauna, Service Elevator(s)
Association Includes: Water, Insurance, Security, Doorman, TV/Cable, Exercise Facilities, Pool, Exterior Maintenance, Lawn Care, Scavenger, Snow Removal, Internet
Exterior: Brick, Concrete
HOA Fee: 848/ Monthly
Laundry: Common Area
Lot Dimensions: COMMON
Other Equipment: TV Antenna
Parcel#: 14052150151142
Parking: Heated Garage, Yes, Leased, Attached, Garage
Pet Allowed: Cats OK, Dogs OK
Sewer: Public Sewer
Total Rooms: 5
Township: Lake View
Water: Lake Michigan
Room Sizes
Bedroom 2: 17X11
Dining Room: COMBO
Kitchen: 17X9
Living Room: 21X18
Primary Bedroom: 16X12
Local Schools
School District: District 299
Listed By / Shown By
Listed By
Agency Name: Coldwell Banker Realty
Agency Phone: 847-866-8200
Shown By
Agent Name: Lydia Walls
Agent Phone: (937) 935-5597
Agency Title: Key Realty

Estimate Your Payment
Estimated Payment
$ 2,660.05 per month $2,092.05 Principal & Interest $458.92 Property Tax $109.08 Homeowner's Insurance
6007 N Sheridan Road, Unit 18F | MLS# 12763490
This condo located at 6007 N Sheridan Road, Unit 18F, Chicago, IL 60660 is currently listed for sale with an asking price of $374,000. This property was built in 1971 and has 2 bedrooms and 2 full baths with 1460 sq. ft. N Sheridan Road, Unit 18F is located within the District 299 school district. Search Chicago real estate on www.lydiawalls.com today.