
BEDS5
BATHS2 full 1 partial
SQUARE FEET3,245
MLS#1895000
STATUSActive
PROPERTY TYPEResidential - Single Family
SCHOOLEdgewood
Property Description
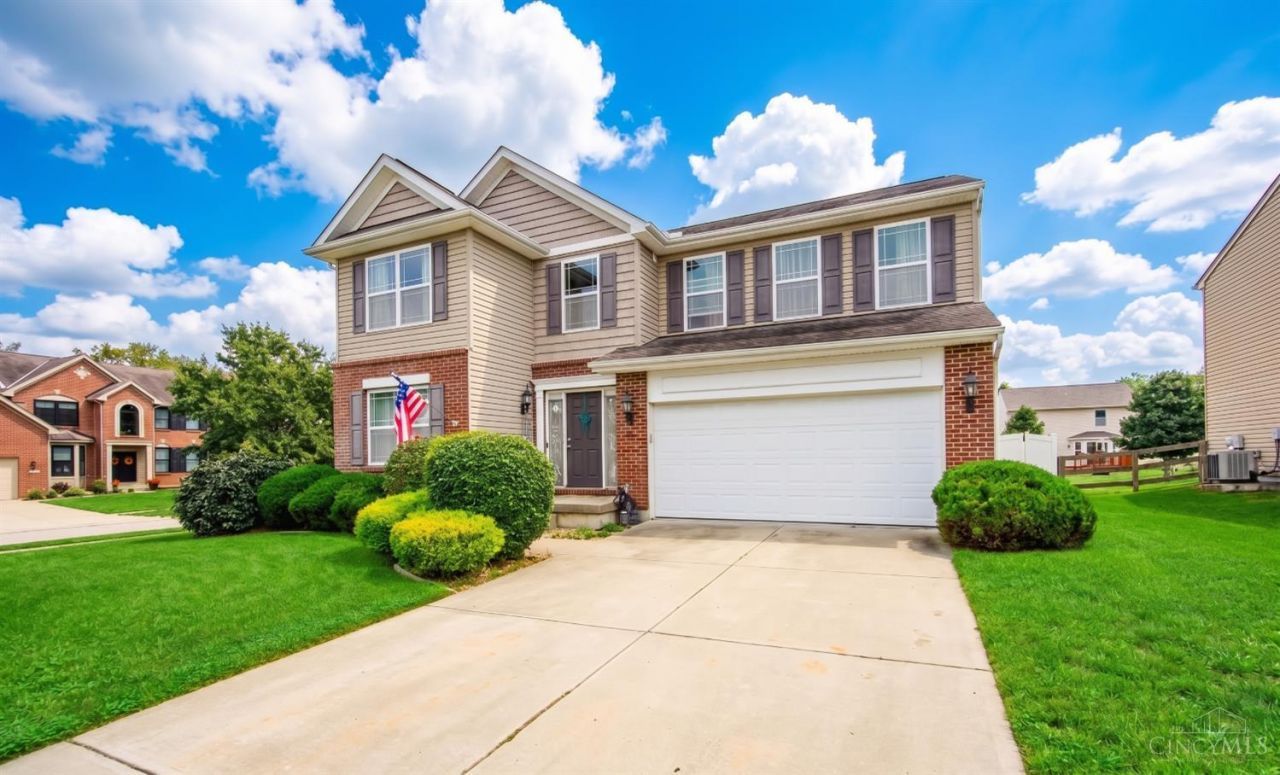
Five bedrooms, a home office AND a finished basement? Yep, this one has room for everybody! With approx. 2,400 sq ft plus 840 sq ft of finished basement space, this home offers the kind of space that's hard to find. The main level features an open floor plan, dedicated office and kitchen with granite countertops, island and pantry. Upstairs you'll find all FIVE bedrooms plus the laundry room! The primary suite includes a private bath with double vanity, soaking tub with shower and a large walk-in closet. The basement was completely refinished in 2021 and offers tons of additional living space plus a large storage room. Outside, enjoy a corner lot with a privacy-fenced backyard and 2-car garage. Big-ticket updates are already done toofurnace & A/C and water heater in 2025, plus laminate flooring throughout in 2023. Located in Edgewood City School District!
Property Features
Property Type: Residential - Single Family
Basement: Yes
Basement: Full
Cooling: Central Air
Garage: 2
Heating: Gas
Home Style: Traditional
Lot Size: 0.21 Acres
Roof Type: Shingle
Stories: 2.0
Taxes: $2,126
Year Built: 2011
Amenities
Corner Lot
Deck
Porch
Feature Descriptions
Access: Paved Road
Appliances: Dishwasher, Double Oven, Electric Cooktop, Garbage Disposal, Microwave, Refrigerator
Basement Fatures: Finished, Laminate Floor
Buildings: Shed
Days on Site: 4
Exterior: Aluminum Siding, Brick, Vinyl Siding
Family Room: Laminate Floor
Fencing: Privacy
Foundation: Poured
Garage/Carport: Garage Attached
Gas: Natural
Kitchen: Pantry, Eat-In, Walkout, Gourmet, Island, Wood Cabinets, Laminate Floor, Marble/Granite/Slate
Mechanical Systems: Security System, Sump Pump
Parcel #: R8000022000100
Parking: Driveway
Primary Bathroom: Double Vanity, Tub w/Shower
Primary Bedroom: Bath Adjoins, Walk-in Closet, Dressing Area
Rooms Total: 11
Security: yes
Sewer: Public Sewer
SQFT Basement: 841
Study: Laminate Floor
Tax Abatement: No
Water: Public
Water Heater: Electric
Window Features: Vinyl
Room Sizes
Primary Bedroom: 19 X 13 Level - 2
Bedroom 2: 12 X 11 Level - 2
Bedroom 3: 15 X 11 Level - 2
Bedroom 4: 10 X 11 Level - 2
Bedroom 5: 13 X 10 Level - 2
Breakfast Room: 10 X 14 Level - 1
Dining Room: 15 X 12 Level - 1
Entry: 8 X 9 Level - 1
Living Room: 15 X 16 Level - 1
Laundry Room: 6 X 7 Level - 2
Study/Den: 11 X 11 Level - 1
Local Schools
School District: Edgewood
Listed By / Shown By
Listed By
Agency Name: Bowling & Kugler Realty
Agent Name: Emily Parkinson
Agency Phone: 513-844-8405

Shown By
Agent Name: Lydia Walls
Agent Phone: (937) 935-5597
Agency Title: Key Realty

Estimate Your Payment
Estimated Payment
$ 2,678.45 per month $2,377.33 Principal & Interest $177.17 Property Tax $123.96 Homeowner's Insurance
600 Windsor Court | MLS# 1895000
This single family home located at 600 Windsor Court, Trenton, OH 45067 is currently listed for sale with an asking price of $425,000. This property was built in 2011 and has 5 bedrooms and 2 full and 1 partial baths with 3245 sq. ft. Windsor Court is located within the Edgewood school district. Search Trenton real estate on www.lydiawalls.com today.