
BEDS4
BATHS3 full
SQUARE FEET2,425
MLS#10016069
STATUSComing Soon
PROPERTY TYPEResidential - Single Family
SCHOOLDanbury
Property Description
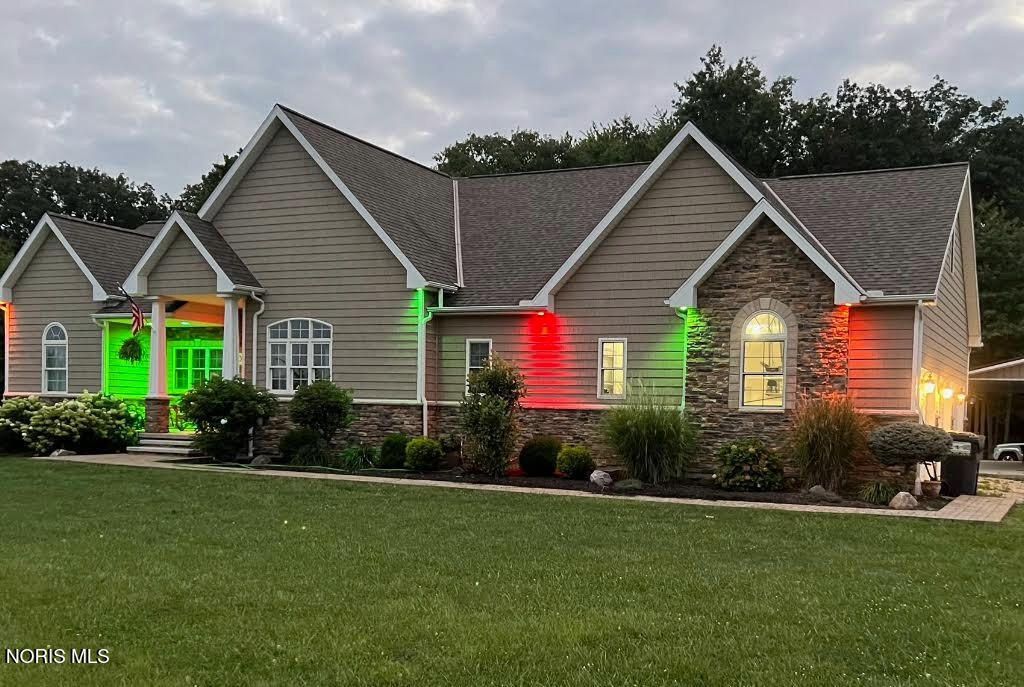
Luxury country living on 3.1 acres in the Port Clinton, Catawba, Lakeside & Marblehead area (Danbury schools). Minutes from E Harbor State Park, Lake Erie & downtown Port Clinton, this geothermal-heated, open-concept home features a vaulted great room w/a wood-burning fireplace-ceiling tall enough for a 12-ft. holiday tree. The chef's kitchen boasts huge island, sleek appliances, ample storage, walk-in pantry & full laundry room. Main level offers primary suite, 3 additional bedrooms (one could be an office) & 3 full baths. Upstairs includes space for entertainment/media rm and bonus rm. Enjoy excellent views from 2 patios (one covered) in a fenced yard. Huge bonus is the new 30x40 Pole Barn w/ 10x40 lean-to overlooking the woods.
Property Features
Property Type: Residential - Single Family
Basement: Yes
Basement: Concrete, Full
Cooling: Central Air
Fireplaces: 1
Garage: 3 car attached
Heating: Geothermal
Lot Size: 3.15 Acres
Roof Type: Shingle
Stories: 1.0
Year Built: 2014
Amenities
Breakfast Bar
Ceiling Fan(s)
Double Vanity
Eat-in Kitchen
Entrance Foyer
Open Floorplan
Pantry
Primary Bathroom
Separate Shower
Storage
Vaulted Ceiling(s)
Walk-In Closet(s)
Wide Interior Halls and Doors
Awning(s)
Fire Pit
Lighting
Private Yard
Spa/Hot Tub
Storage
Feature Descriptions
Appliances: Dishwasher, Microwave, Water Heater, Convection Oven, Disposal, Double Oven, Dryer, Electric Cooktop, Electric Oven, Exhaust Fan, Range Hood, Refrigerator, Washer, Washer/Dryer Stacked
Days on Site: 1
Exterior: Shingle Siding, Stone
Fencimg: Chain Link, Full, Privacy
Fireplace: Family Room
Flooring: Carpet, Ceramic Tile, Engineered Hardwood
HOA Fee: $300/ Annually
Hot Tub: Yes
Laundry: Accessible Utilities or Laundry, Electric Dryer Hookup, Main Level, Sink, Washer Hookup
Lot: Level
Lot Dimensions: 239X575
Other Equipment: Sump Pump
Parcel#: 014-11398-15263-022
Parking: Gravel, Attached Garage, Driveway
Parking Notes: Gravel, Attached Garage, Driveway
Patio/Porch: Rear Patio, Covered Porch, Covered Patio, Front Porch
Security: Carbon Monoxide Detector(s), Security Lights, Smoke Detector(s)
Sewer: Septic Tank
Utilities: Electricity Connected, Natural Gas Connected, Water Connected
Water: Public
Window: Double Pane Windows, Skylight(s), Window Screen(s)
Local Schools
High School: Danbury
Middle School: Danbury
Elementary School: Danbury
School District: Danbury
Listed By / Shown By
Listed By
Agency Name: RE/MAX Preferred Associates
Agency Phone: 419-794-1502
Shown By
Agent Name: Lydia Walls
Agent Phone: (937) 935-5597
Agency Title: Key Realty

Estimate Your Payment
Estimated Payment
$ 4,702.42 per month $4,469.38 Principal & Interest $0.00 Property Tax (data not provided by mls) $233.04 Homeowner's Insurance
600 S Timber Lane | MLS# 10016069
This single family home located at 600 S Timber Lane , Port Clinton, OH 43452 is currently listed for sale with an asking price of $799,000. This property was built in 2014 and has 4 bedrooms and 3 full baths with 2425 sq. ft. S Timber Lane is located within the Danbury school district. Search Port Clinton real estate on www.lydiawalls.com today.